
Foundation Depth for Indian Homes 2026 - Complete Guide to Stable House Construction
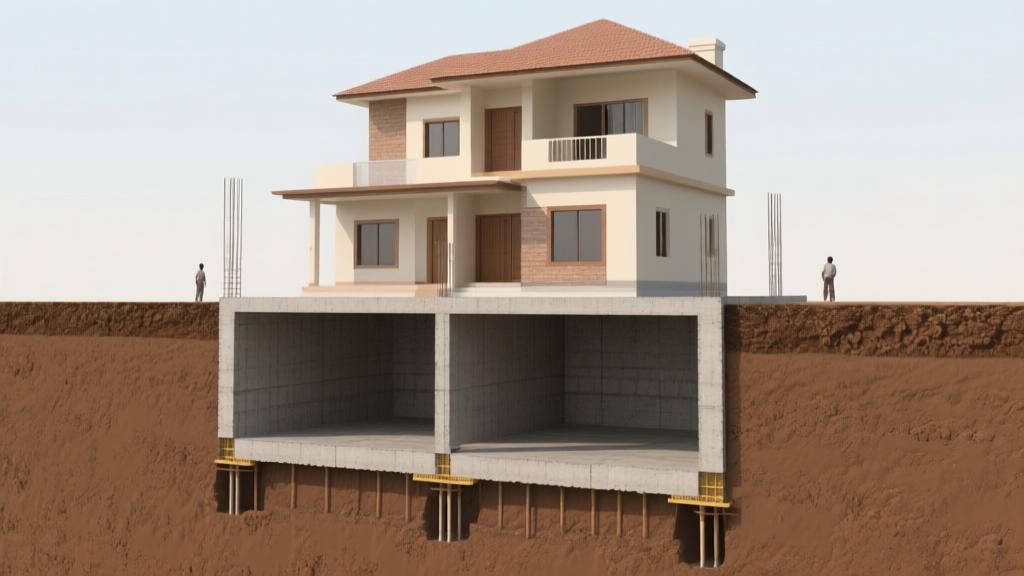
Foundation depth for house is the single most decisive factor that determines the long-term stability of any residential structure in India. From the plains of Punjab to the lateritic slopes of Kerala, the depth at which the footing or raft rests governs how loads are transferred to the soil, how settlements are controlled, and how the building reacts to seismic and climatic forces. This guide delves deep into the philosophy of foundations, the Indian Standard (IS) codes that dictate minimum depths, and practical, site-specific methods to arrive at the right depth for your home in 2026.
Understanding Foundation Depth: Technical Definitions and Core Principles
Founding Level vs. Ground Level
The founding level (or foundation level) is the vertical datum at which the bottom of the footing, raft, or pile cap is placed. It is measured from the existing natural ground surface (or the finished ground level after back-filling). The ground level is simply the topsoil surface before any excavation. The difference between the two is the foundation depth.
Zone of Influence and Load Distribution
When a column load is transferred to the footing, the stress spreads outwards in the soil forming a âzone of influenceâ (also called the stress bulb). The depth of the foundation controls the size of this zone. A deeper foundation reduces the stress intensity at the soil-foundation interface, thereby increasing the effective bearing capacity and minimizing differential settlement.
Depth and Bearing Capacity
According to IS 6403 (Part 1) â 1993, the ultimate bearing capacity of shallow foundations, qu, is a function of:
- Effective stress at the foundation base, Ïâ²v = γâ²Â·D, where γⲠis the effective unit weight and D is the depth.
- Soil shear strength parameters (c, Ï) obtained from lab tests.
- Shape and size factors (Nq, Nγ, Nc).
Increasing D directly raises Ïâ²v, which improves qu and allows a shallower footing for a given load, but only if the soil is not prone to swelling or liquefaction.
The Role of Indian Standard (IS) Codes in Determining Depth
IS 1904 â Code of Practice for Design and Construction of Foundations in Soils (1992)
IS 1904 provides the fundamental methodology for determining safe bearing capacity and settlement. Clause 5.2.1 mandates that the minimum depth of isolated footings must be at least 0.6 m below the natural ground level for ordinary soils, and 1.0 m for expansive clays (Black Cotton Soil). Clause 7.3.2 requires a protective concrete layer of 150 mm over footings placed below frost-sensitive zones (mainly in hill states).
IS 456:2000 â Plain and Reinforced Concrete
Section 26.1 of IS 456 specifies that footings and rafts shall be placed at a depth where the effective stress is not less than 0.7 times the ultimate bearing capacity calculated per IS 6403. Moreover, Clause 26.2 states that the minimum clear cover for footings in aggressive soil (e.g., laterite) must be 25 mm, influencing the total depth when combined with reinforcement bar diameters.
IS 6403 (Part 1) â Bearing Capacity of Shallow Foundations
Clause 3.1.2 gives the empirical formula for ultimate bearing capacity and includes a depth factor, id, which is a function of D/B (depth to width ratio). For typical residential footings (B = 1.0 m), a depth of 1.2 m yields id â 1.15, providing a 15 % increase in capacity over a 0.6 m depth.
IS 1893 (Part 1) â Seismic Design
India is divided into four seismic zones (II to V). In high-seismic zones (IIIâV), especially Delhi (Zone III) and the North-East (Zone V), the code recommends a minimum foundation depth of 1.5 m for isolated footings to reduce overturning moments and to ensure that the footing lies below the active seismic shear zone. Clause 4.2.3 also mandates that foundations be designed for a minimum soil-structure interaction factor of 0.8 for piles and deep foundations.
Key Factors that Dictate Foundation Depth in India
Soil Composition
Indiaâs geological diversity means that foundation design cannot be generic. Below are the most common soil types encountered in residential zones:
- Expansive Black Cotton Soil (Vertisols) â High shrink-swell potential; advisable depth: ⥠1.2 m (or twice the width of the footing, whichever is larger) as per IS 1904 Clause 5.2.1.
- Sandy Loam (Alluvial Plains) â Good drainage but lower cohesion; minimum depth 0.8 m for 1-story, 1.2 m for 2-story.
- Lateritic Soil (Western Ghats, parts of Karnataka) â Moderate bearing capacity (150-200 kN/m²); depth ⥠1.0 m with a 25 mm concrete cover.
- Alluvial Deposits (Ganga-Brahmaputra Basin) â High water table; depth must be at least 1.5 m below the groundwater level to avoid buoyancy.
Building Load
Typical residential loads (per IS 875) are:
| Structure | Dead Load (kN/m²) | Live Load (kN/m²) | Wind Load (kN/m²) |
|---|---|---|---|
| G+0 (single-story) | 4.5 | 2.0 | 0.5 |
| G+1 (two-story) | 9.0 | 4.0 | 0.8 |
| G+2 (three-story) | 13.5 | 6.0 | 1.2 |
These loads are multiplied by tributary area to obtain column loads, which then dictate footing size and consequently the required depth.
Water Table
Monsoon-induced rise of the water table can cause uplift pressure on shallow footings. According to IS 456 Clause 26.5, if the water table is within 1.5 m of the footing base, a waterproofing membrane and a minimum concrete cover of 200 mm are mandatory. In coastal Maharashtra, the water table often sits at 1.2 m, prompting designers to adopt depths of 2.0 m for safety.
Environmental Factors
- Adjacent Structures â Retaining loads from neighboring buildings can increase lateral pressures; increase depth by 0.2-0.3 m.
- Sloping Terrain â For slopes > 15°, stepped footings are recommended with a minimum depth equal to the vertical projection of the slope.
- Vegetation â Tree roots can extend 2-3 m deep; maintain at least 0.5 m clearance from major roots to avoid laterally induced heave.
Recommended Foundation Depth by Soil Type and Building Height (Comprehensive Guide)
| Soil Type | 1-Story Depth (m) | 2-Story Depth (m) | 3-Story Depth (m) | Stability Notes |
|---|---|---|---|---|
| Expansive Black Cotton Soil | 1.2 | 1.5 | 1.8 | Use lime-stabilised concrete, moisture-control membrane, and minimum 25 mm cover. |
| Sandy Loam (Alluvial) | 0.8 | 1.2 | 1.5 | Provide 150 mm granular base, ensure drainage trench. |
| Lateritic Soil | 1.0 | 1.4 | 1.8 | Increase concrete cover to 30 mm; use corrosion-resistant reinforcement. |
| Alluvial Deposits (High Water Table) | 1.5 (below water table) | 2.0 (below water table) | 2.5 (below water table) | Include waterproofing, consider raft foundation for > G+1. |
| Rocky / Hard Basaltic Soil | 0.6 (directly on rock) | 0.6 (directly on rock) | 0.6 (directly on rock) | Use anchor bolts or dowels; depth limited by excavation practicality. |
Each row above reflects the minimum depth; actual depth may increase based on site-specific investigations, seismic zone, and the presence of underground services.
Step-by-Step Process to Determine Depth for Your Specific Site
- Obtain a Soil Investigation Report (SIR) â Engage a geotechnical consultant to drill at least three boreholes within a 30 m radius of the proposed building footprint. Minimum depth of drilling should be 6 m for a two-story house.
- Perform Standard Penetration Test (SPT) at regular intervals â Record N-values. Typical classifications:
- N < 10 â Loose sand/weak clay (increase depth).
- 10 ⤠N ⤠30 â Medium dense (acceptable for shallow footings).
- N > 30 â Dense sand or stiff clay (good bearing capacity).
- Calculate Bearing Capacity using IS 6403 formula:
qu = c·Nc·ic·id + γ·D·Nq·iq·id + 0.5·γ·B·Nγ·iγ·id
Insert site-specific c, Ï, γ, and D (initial guess). Compare with imposed loads (including safety factor of 3 as per IS 1904).
- Adjust Depth â If qallowable < required, increase D until the inequality is satisfied. Remember the depth factor id grows with D/B, offering diminishing returns beyond D â 1.5 B.
- Check Settlement â Use elastic settlement formula (Î = q·B·(1-ν²)/Es) and ensure total settlement < 25 mm for residential structures (per IS 456).
- Finalize Design with a Structural Engineer â Never rely solely on ârule of thumbâ. A qualified engineer will verify reinforcement, concrete mix, and seismic detailing.
Common Foundation Failures Due to Incorrect Depth
Case Study 1 â Differential Settlement in Gurgaon
A 2-story villa built on 0.8 m footings in black cotton soil developed 30 mm differential settlement after the first monsoon. Investigation revealed N-values of 5â8, far below the required 15. The remedial action involved underpinning with bored piles to a depth of 4.5 m, costing â¹12 lakh.
Case Study 2 â Uplift in Coastal Kolkata
Shallow footings at 1.0 m depth in an alluvial deposit experienced upward hydraulic pressure (â 10 kN/m²) during high tide, causing cracking at the slab-footing interface. The solution was to install a 2.0 m deep raft with a waterproofing membrane, increasing the overall depth by 1.0 m.
Mid-Construction Deepening â A Costly Mistake
During construction of a G+2 house in Pune, the contractor discovered that the water table was 1.3 m higher than anticipated. Adding 0.5 m of extra depth required re-excavation of already placed reinforcement, leading to a 20 % project delay and additional labour cost of â¹4 lakh.
Foundation Depth for Multi-Story Homes (G+1, G+2, G+3)
As the number of storeys increases, the load per column rises linearly, while the allowable bearing pressure of the soil remains constant (unless depth is increased). The transition from isolated footings to more efficient systems is guided by the ratio of total load to soil bearing capacity:
- G+0 / G+1 â Isolated footings or combined footings are usually adequate if depth ⥠1.0 m for moderate soils.
- G+2 â Raft (mat) foundation becomes economical when cumulative column load exceeds 200 kN per metre width. Depth for rafts is typically 1.2-1.5 m, with a minimum concrete thickness of 300 mm.
- G+3 and above â Pile foundations become mandatory when the required bearing pressure exceeds 250 kN/m² or when the water table is shallow. Pile caps are placed at a depth of 2.5-3.0 m (or deeper in seismic zones) to achieve adequate fixity.
IS 456 Clause 23.2 also requires that the depth of the footing or raft be at least 0.5 m below the lowest level of the foundation soil strata with acceptable bearing capacity, ensuring that the structure does not sit on a weak layer.
Frequently Asked Questions (FAQs)
How deep should a foundation be in India for a 2-story house?
For most Indian soils, IS 1904 recommends a minimum depth of 1.0 m for isolated footings of a G+1 (two-story) house. If the soil is expansive black cotton soil, the depth should be increased to at least 1.2 m and moisture-control measures must be incorporated. In high-seismic zones (III-V), a depth of 1.5 m is advisable to reduce overturning moments.
What IS code governs the minimum depth of footings?
The primary code is IS 1904:1992, which specifies minimum depths based on soil type and loading. Complementary requirements are found in IS 456:2000 (cover and reinforcement) and IS 6403 (bearing capacity calculations). Seismic considerations are covered by IS 1893 (Part 1) â 2016.
Does the water table affect foundation depth?
Yes. If the water table is within 1.5 m of the footing base, the uplift pressure can cause cracking. IS 456 requires a waterproofing layer and a minimum concrete cover of 200 mm. In coastal or alluvial regions, designs often place footings at least 0.5 m below the highest recorded water table level.
When should I switch from shallow to deep foundations in India?
Switch to deep foundations (piles) when: (i) required bearing pressure > 250 kN/m², (ii) weak soil layer extends beyond 2 m depth, (iii) water table is high and soil is prone to liquefaction, or (iv) the building exceeds G+2 in seismic zones III-V. Pile caps are then placed at a depth of 2.5-3.0 m or as dictated by the geotechnical report.
Can I use a ârule of thumbâ for foundation depth?
Rule-of-thumb values (e.g., 0.75 m for all houses) are not reliable in India due to varying soil conditions and seismic demands. Always base depth on a site-specific Soil Investigation Report and comply with IS 1904 and IS 456. Consulting a qualified structural engineer is mandatory for safety and code compliance.
Conclusion â The Gold Standard for 2026 Residential Foundations
In 2026, the safest and most cost-effective approach to foundation design in India is to combine:
- Rigorous geotechnical investigation (minimum three boreholes, SPT at 0.5-m intervals).
- Application of IS 1904, IS 456, IS 6403, and IS 1893 clauses for depth, bearing capacity, and seismic detailing.
- Tailored depth recommendations based on soil type, water table, and building height (see the table above).
- Professional verification by a licensed structural engineer before construction commences.
Following these guidelines will protect your home from settlement cracks, uplift, and seismic damage, ensuring a stable, long-lasting residence for decades to come.
For further reading on specific foundation types and reinforcement details, visit our related articles: