
How to Plan Electrical Wiring for Your New Home - Complete Safety Guide 2026
Introduction - Why proper electrical wiring planning matters for new homes in India
Electrical wiring is the nervous system of a modern Indian home. A well-planned wiring layout not only delivers reliable power to every socket and switch, it also protects occupants from fire, electric shock and costly rework. In India the typical household runs a mixture of low-power lighting, high-power appliances such as air conditioners, geysers, washing machines, and an increasing number of smart devices. Without a clear wiring plan, the load can exceed the capacity of cables or circuit breakers, leading to overheating, frequent tripping, or even short circuits. Moreover, compliance with the National Building Code (NBC) and Indian Standards such as IS 732 for earthing is mandatory for legal approval and insurance. A proper plan also improves resale value because future buyers can see that the electrical system was installed to professional standards. By investing time in planning you can avoid hidden costs, reduce the chance of future outages, and ensure that the wiring can be upgraded easily as technology evolves. For cost estimates, see our House Wiring Cost Per Sq Ft India 2026 guide.
Understanding Wire Types and Gauge Selection - 1.5mm, 2.5mm, 4mm wires and when to use each
Choosing the correct wire gauge is essential for safety and efficiency. In Indian residential wiring copper conductors are most common, although aluminium is used for long runs where cost is a concern. The cross-sectional area, expressed in square millimetres (mm²), determines the current-carrying capacity (ampacity). A 1.5mm² copper conductor is typically rated for up to 10-12 A and is best suited for lighting circuits and low-power fans. A 2.5mm² conductor can handle 16-20 A and is the standard size for general purpose socket outlets, small appliances and low-power kitchen equipment. A 4mm² conductor is used for high-current appliances such as water heaters, split-type air conditioners, and induction cooktops, where the load may reach 25-30 A. For longer cable runs, voltage drop becomes significant; in such cases a larger gauge (e.g., 4mm² instead of 2.5mm²) should be considered even for moderate loads. The table below summarises typical applications.
| Wire Size (mm²) | Recommended Current (A) | Typical Use |
|---|---|---|
| 1.5 | 10-12 | Lighting circuits, ceiling fans (<=0.75 kW) |
| 2.5 | 16-20 | General purpose sockets, TV, refrigerator, small kitchen appliances |
| 4 | 25-30 | Geyser, split AC, washing machine, induction cooktop |
| 6 | 32-40 | Heavy duty AC, electric oven, large water pump |
Load Calculation Per Room - How to calculate electrical load for different rooms
Accurate load calculation is the foundation of a safe wiring design. Begin by listing every electrical item that will be used in a room, noting its rated power in watts (W). Convert the wattage to amperes using the formula I = P / V, where V is the supply voltage (230 V in India). Apply a demand factor as recommended by the NBC - for example, 60 % for lighting and 100 % for fixed appliances. Sum the adjusted currents to obtain the total load for that room. Add a safety margin of at least 25 % to accommodate future additions. As an illustration, a typical bedroom may have two ceiling fans (75 W each), four LED lights (10 W each), and two sockets for a fan and a TV (150 W each). The calculated load would be: (2Ã75 + 4Ã10) / 230 = 0.8 A for lighting, plus (2Ã150) / 230 = 1.3 A for sockets, giving a total of about 2.1 A. Applying a 25 % margin results in a design current of roughly 2.6 A, comfortably served by a 1.5mm² cable. Repeat this process for living rooms, kitchens and bathrooms, remembering that kitchens have higher loads due to appliances like microwave ovens (800 W) and mixers (300 W). Detailed load tables are available in the NBC and can be cross-checked with the House Wiring Cost Per Sq Ft India 2026 guide for budgeting.
Distribution Board and MCB Planning - Number of circuits, MCB ratings, ELCB/RCCB
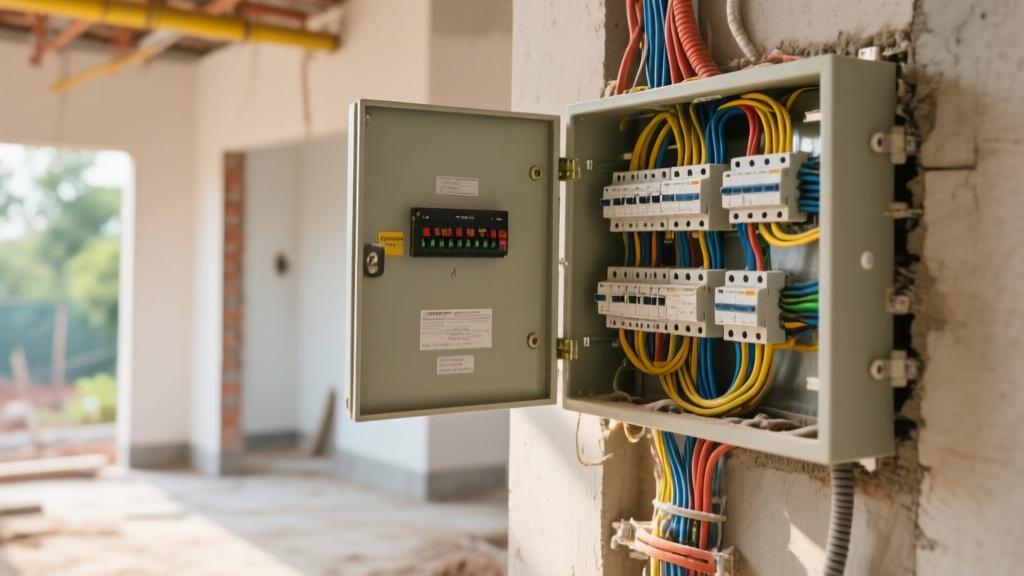
The distribution board (DB) is the central hub that segregates circuits and provides over-current protection. A typical new Indian home requires separate circuits for lighting, power outlets, heavy appliances, and dedicated circuits for air conditioners, geysers and kitchen equipment. The number of MCBs (Miniature Circuit Breakers) depends on the total load and the desired level of isolation. For a 150 m² house, a practical layout might include: 6-8 lighting circuits (each 6-10 A MCB), 6-8 power outlet circuits (10-16 A MCB), 2-3 dedicated circuits for heavy loads such as AC (20-32 A MCB) and geyser (25-40 A MCB). All circuits should be protected by an RCCB (Residual Current Circuit Breaker) or an older ELCB (Earth Leakage Circuit Breaker) with a rating of 30 mA for personal protection and 100 mA for fire protection. The RCCB is installed at the main incoming supply and can protect multiple downstream MCBs. Ensure that the MCB rating matches the ampacity of the selected cable gauge; an undersized MCB will nuisance-trip, while an oversized one may not protect the wiring. Proper labeling of each circuit inside the DB simplifies future maintenance and troubleshooting.
Earthing and Safety Standards - IS 732, NBC requirements, earth pit types
Earthing is a critical safety feature that directs fault currents safely into the ground, preventing electric shock and equipment damage. Indian Standard IS 732 specifies the design, installation and testing of earthing systems for buildings. The primary goal is to achieve a ground resistance of less than 10 Ω, measured with a earth resistance tester. Common earthing methods include earth rods (copper-clad steel, 16-20 mm diameter, 2-3 m length), earth plates (copper or galvanized steel plates buried in moist soil), and chemical earth pits (using a conductive compound for low-resistance paths). The NBC mandates at least one earth electrode per building, connected to a main earth bar inside the distribution board. For multi-storey houses, a supplementary earth electrode may be installed on each floor to reduce earth resistance. The earth conductor, typically a 16 mm² copper cable, must be routed in a protective conduit and terminated with a clamp that ensures low-resistance contact. Regular inspection and re-testing of the earth resistance are recommended every 2-3 years, especially in areas with high soil resistivity.
Conduit Types - PVC vs GI conduits, when to use each
Conduits protect cables from mechanical damage, moisture and fire. Two main types are used in Indian residential construction: PVC (Polyvinyl Chloride) and GI (Galvanized Iron). PVC conduit is non-metallic, lightweight, easy to cut and join with solvent cement. It is ideal for indoor dry locations such as walls, ceilings and floors, and for low-current circuits where fire resistance is not a primary concern. PVC also offers good insulation against accidental contact. GI conduit, on the other hand, is robust, fire-resistant and suitable for wet or exposed environments, such as external walls, underground runs, or areas prone to impact (e.g., garages). GI also provides better shielding against electromagnetic interference, which can be beneficial for data cables. While PVC is cheaper (approximately Rs. 30-40 per metre) and quicker to install, GI costs more (Rs. 80-100 per metre) but offers superior durability. When selecting conduit, consider the location, expected load, and future maintenance. For sourcing high-quality conduits, refer to our partner list in Construction Material Suppliers India.
Electrical Points Per Room - Recommended number of outlets and switches for bedroom, living room, kitchen, bathroom
Providing an adequate number of electrical points enhances convenience and reduces the need for extension cords, which can be a fire hazard. The following table outlines recommended minimum points based on typical Indian home layouts. These numbers are guidelines; actual requirements may vary depending on family size and lifestyle.
| Room | Switches | Power Outlets | Special Points |
|---|---|---|---|
| Bedroom (1) | 2 (entrance & bedside) | 3-4 (for fan, lamp, TV, charger) | 1-2 for AC (dedicated circuit) |
| Living Room | 2-3 (entrance, main lighting, media area) | 5-6 (TV, set-top box, lamps, charging) | 1 for ceiling fan, 1 for split AC |
| Kitchen | 2 (main lighting, hood) | 4-5 (refrigerator, microwave, mixer, charger) | 2 dedicated circuits for geyser and cooker (if electric) |
| Bathroom | 1 (main lighting) | 2 (exhaust fan, electric shaver) | 1 GFCI protected outlet for hair dryer |
All bathroom outlets must be installed at a minimum height of 1.5 m from the floor and protected by a residual current device (RCD) to meet safety standards. Including extra points during construction is far cheaper than retrofitting later.
Cable Tray and Trunking - When and where to use them
Cable trays and trunking provide organized pathways for bundles of cables, especially in large homes with multiple floors or dedicated home automation systems. Cable trays are metal or PVC frames mounted on ceilings or walls, suitable for carrying high-current power cables, data cables, and even plumbing in commercial-style installations. Use trays for the main vertical runs from the distribution board to sub-panels, for routing AC power lines, and for future expansion of home theatre or security systems. Trunking, also known as surface raceways, is a closed PVC channel that can be surface-mounted on walls for aesthetic purposes. It is ideal for exposing low-voltage cables like Ethernet, TV coaxial, and speaker wires while keeping them hidden from view. When installing trunking, ensure that the conduit size matches the cable fill capacity (no more than 40 % of the internal cross-section). Both systems should be fixed with appropriate brackets, and all connections must be made with compatible fittings to maintain fire-rating integrity. Proper labeling within trays and trunking simplifies maintenance and future upgrades.
Smart Home Wiring Preparation - Future-proofing your home for smart devices
Smart homes are becoming mainstream in India, with increasing demand for automated lighting, climate control, security cameras and voice-activated assistants. To future-proof your wiring, allocate dedicated conduit runs for low-voltage data cables (Cat6 or higher) alongside power cables. Install RJ45 keystone sockets in each room, preferably in the same height as power outlets (about 30 cm from the floor). Consider a centralized control hub location, such as a utility room, where a network switch and a small UPS can be mounted. Provide a spare 2.5 mm² or 4 mm² conduit for potential high-current smart appliances like smart air conditioners that may require dedicated circuits. Use a separate MCB for the smart hub and data equipment to protect against power surges. Incorporate PoE (Power over Ethernet) capable switches if you plan to power IP cameras or smart door locks through the same cable, reducing the need for additional power outlets. Planning these elements during construction avoids costly retrofits and ensures a seamless integration of IoT devices.
Common Wiring Mistakes to Avoid - Top 10 mistakes homeowners make
- Undersizing cables: Selecting a smaller gauge to save cost, leading to overheating and frequent breaker trips.
- Overloading a single circuit: Connecting many high-power appliances to one MCB, exceeding its rating.
- Improper earthing: Using inadequate earth rods or failing to test earth resistance, increasing shock risk.
- Mixing conduit types: Installing PVC conduit in wet or exposed areas where GI is required.
- Skipping voltage drop calculations: Ignoring long cable runs that cause significant voltage loss.
- Inadequate spacing in cable trays: Over-crowding cables, causing heat buildup and difficulty in maintenance.
- Missing GFCI protection in wet areas: Not installing residual current devices in bathrooms and kitchens.
- Improper labeling: Failing to tag circuits in the distribution board, making troubleshooting hard.
- Using non-approved fittings: Employing cheap connectors that may loosen over time, leading to arcing.
- Neglecting future expansion: Not providing spare conduits or extra capacity for upcoming smart devices.
When to Hire a Licensed Electrician - Signs you need professional help
While DIY wiring can be tempting, certain situations demand a licensed electrician to ensure safety and compliance. Hire a professional if you encounter any of the following:
- Designing the main distribution board layout and selecting MCB ratings.
- Installing earthing systems, especially when soil resistivity is high.
- Running cables through fire-rated walls or ceilings that require special approvals.
- Connecting high-current appliances such as split-type ACs, geysers, or electric cooktops.
- Integrating residual current devices (RCCB/ELCB) for personal protection.
- Performing load calculations for a large multi-storey home or a villa.
- Any work that involves the main service entry point or the incoming supply line.
Choosing a licensed professional not only guarantees adherence to IS standards but also protects you from potential insurance claim rejections. For tips on saving money during construction while still ensuring quality, read our article How to Save Money on Home Construction - 15 Proven Tips.
Electrical Wiring Checklist for New Construction - Final verification checklist
| Item | Checked (Yes/No) |
|---|---|
| All wires sized according to load calculations and IS 3043 | |
| Conduits (PVC/GI) properly fixed and sealed | |
| Earthing electrode installed, resistance <10 Ω measured | |
| Distribution board labeled with circuit numbers | |
| MCBs and RCCB sized correctly and functional | |
| All switches and sockets installed at correct heights | |
| GFCI/RCD protection in bathrooms and kitchen wet zones | |
| Dedicated circuits for heavy appliances (AC, geyser, cooker) | |
| Cable trays/trunking installed with proper labeling | |
| Smart home conduit pathways and RJ45 points provided | |
| Final inspection signed off by licensed electrician |
Conclusion
Planning electrical wiring for a new Indian home is a detailed process that blends safety standards, load analysis, and future-proofing. By selecting the right wire gauges, accurately calculating loads per room, designing a well-structured distribution board, and implementing robust earthing, you create a resilient electrical system that protects occupants and assets. Incorporating conduits, cable trays, and smart-home pathways during construction saves time and money compared to retrofits. Avoid common pitfalls such as undersized cables, inadequate earthing, and lack of labeling. When in doubt, engage a licensed electrician to ensure compliance with IS codes and NBC regulations. Use the checklist provided to verify that every element meets the required standards before handover. A thoughtfully planned wiring layout not only enhances daily convenience but also adds lasting value to your home.