
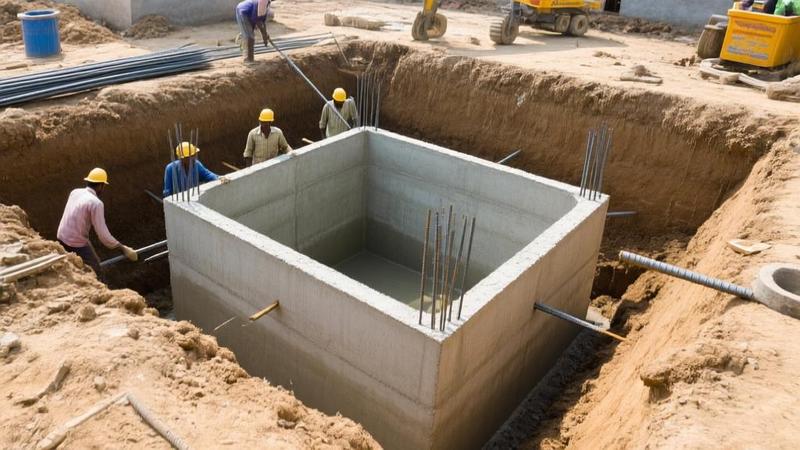
In many Indian towns and villages, municipal sewerage is still a distant dream. For a typical family house, a well-designed septic tank coupled with an effective soak pit remains the most reliable way to treat household sewage. This guide brings together the latest standards, practical sizing methods, material choices, cost considerations and step-by-step construction instructions for a septic tank that will serve a home safely for decades. Whether you are a first-time homeowner, a builder, or a property manager, the information below will help you design a septic tank that complies with IS 2470, fits the plot, and stays within budget.
1. What is a Septic Tank and Why Every Indian Home Needs One
A septic tank is a watertight underground chamber that provides primary treatment of domestic sewage. The tank receives waste from the house through an inlet pipe, allows solids to settle as sludge, lets lighter material such as oil and grease rise as scum, and discharges the clarified effluent through an outlet pipe. The separation of solids, liquids and scum reduces the load on the soil absorption system (soak pit or drainage trench) and prevents direct contamination of groundwater.
In India, only a fraction of the urban population is connected to a municipal sewer line. The majority of houses in semi-urban areas, small towns and rural settlements rely on on-site sanitation. A septic tank is therefore not a luxury but a necessity to meet the public health requirement of safely disposing of black water. Without a proper tank, untreated sewage can seep into the soil, cause foul odours, attract disease-carrying insects and pollute nearby wells.
While larger villas or apartment complexes may install a full-scale Sewage Treatment Plant (STP) to meet higher discharge volumes, a single-family dwelling can achieve satisfactory treatment with a correctly sized septic tank and a well-designed soak pit. The combination complies with the National Water Policy and local building bylaws, and it offers a low-maintenance, cost-effective solution.
2. Septic Tank Sizing and Capacity Calculation
The first step in any septic tank project is to determine the required storage volume. The Indian standard practice uses a daily per-capita water consumption of 150 to 200 litres. Multiplying this figure by the number of regular users and the desired retention time (usually 1 to 2 days) gives the tank capacity.
Standard formula: Tank capacity (litres) = Number of users x 150-200 L/day x Retention time (days)
For a typical 5-member family, using the lower end of the range and a 2-day retention period, the calculation is:
5 users x 150 L x 2 days = 1500 litres, which is equivalent to 1.5 cubic metres of concrete volume.
In practice, Indian contractors provide tanks in standard sizes such as 1000 L, 1500 L, 2000 L, 3000 L and 5000 L. The choice depends on family size, expected future expansion and the type of soil absorption system. IS 2470 Part 1 specifies that a minimum volume of 1 cubic metre (1000 L) is required for up to five users. For households exceeding five members, the tank size should be increased proportionally.
Compartmentalisation is another design factor. A single-chamber tank is acceptable for volumes up to 2000 L. For larger tanks, a two-chamber arrangement improves sludge settling and reduces the frequency of desludging. The length-to-width-to-depth ratio must be at least 2 : 1 : 1, ensuring sufficient surface area for bacterial action while maintaining a manageable depth for construction.
3. Septic Tank Design Standards and IS Code (IS 2470)
The Bureau of Indian Standards (BIS) publishes IS 2470 in two parts. Part 1 deals with the design and construction of septic tanks, while Part 2 focuses on secondary treatment and disposal of the effluent. Following these codes guarantees structural integrity, hydraulic efficiency and environmental compliance.
- Minimum freeboard: A clear space of 300 mm must be left above the normal water level to accommodate surge flow during heavy usage or rain.
- Cover slab: The top slab should be at least 100 mm thick RCC, reinforced with steel bars and fitted with removable manhole covers for inspection and cleaning.
- Inlet T-pipe: The inlet pipe must extend at least 150 mm below the water surface. This positioning forces incoming sewage downwards, preventing scum from being disturbed.
- Outlet T-pipe: The outlet pipe is installed at a similar depth on the opposite side of the tank, ensuring a smooth flow of clarified effluent towards the soak pit.
- Baffling: Both inlet and outlet baffles are required to minimise the carry-over of scum and sludge, thereby extending the interval between desludging operations.
Adhering to these specifications not only meets legal requirements but also reduces the risk of premature failure, unpleasant odours and groundwater contamination.
4. Septic Tank Construction Materials and Methods
Choosing the right construction material influences cost, durability and ease of installation. Below is a comparison of the most common options used across India.
| Material | Cost Range (Rs.) | Durability | Best For |
|---|---|---|---|
| RCC (Reinforced Cement Concrete) | Rs. 25,000 - 60,000 for 1500L | 40-50 years | Custom sizes, long-term use |
| Brick Masonry | Rs. 20,000 - 45,000 for 1500L | 30-40 years | Traditional homes, rural areas |
| Precast Concrete | Rs. 30,000 - 55,000 for 1500L | 40+ years | Quick installation, urban areas |
| FRP / Plastic | Rs. 25,000 - 50,000 for 1500L | 20-30 years | Above-ground, temporary setups |
RCC remains the most popular choice for new construction because it can be cast to any dimension, offers superior structural strength, and complies directly with IS 2470. Brick masonry tanks are still common in villages where skilled masons are readily available and cement costs are lower. Precast units reduce construction time but may require precise site preparation. FRP tanks are lightweight and easy to transport, yet they are generally recommended only for shallow, above-ground installations where heavy loads are not expected.
5. Step-by-Step Septic Tank Construction Process
- Site selection - Choose a location at least 15 m away from the house foundation, 10 m from any borewell, and clear of large trees whose roots could later intrude. The site should have a gentle slope to facilitate effluent flow towards the soak pit.
- Excavation - Dig a pit according to the tank dimensions plus a 300 mm clearance on all sides for backfill. Depth typically ranges from 1.5 m to 2.5 m depending on the tank size and local water table.
- PCC base - Lay a 100 mm thick plain cement concrete (1:4:8 mix) floor. This provides a level, non-porous base and reduces capillary rise of moisture.
- RCC floor slab - Cast a 150 mm thick reinforced concrete slab using M20 grade concrete and 12 mm steel bars at 150 mm centres. The slab must be level and smooth to avoid any weak points.
- Wall construction - Build the side walls with RCC, thickness 150-200 mm. Provide vertical reinforcement of 12 mm bars at 150 mm spacing and horizontal reinforcement at 300 mm intervals. Ensure the walls are plumb and aligned with the design dimensions.
- Inlet and outlet T-pipe installation - Use 100 mm diameter PVC or HDPE pipes. The inlet T-pipe should be fitted 150 mm below the water level, and the outlet T-pipe should mirror the inlet on the opposite side. Seal all joints with watertight mortar.
- Partition wall (if required) - For tanks larger than 2000 L, construct an internal RCC partition dividing the tank into two chambers at a 2:1 volume ratio. Provide a small opening (50 mm) for effluent transfer between chambers.
- Cover slab casting - Pour a 100 mm thick RCC cover slab reinforced with 12 mm bars. Embed three manhole openings (600 mm diameter) - one at the inlet side, one at the outlet side, and one at the centre for periodic cleaning.
- Manhole installation - Fit reinforced concrete or cast-iron manhole covers with sealing gaskets. Ensure the covers are level with the ground surface to prevent accidental entry.
- Waterproofing - Apply a 12 mm cement plaster mixed with a waterproofing compound over the interior surfaces. This step protects the concrete from aggressive sewage chemicals and prolongs the tank life.
- Backfilling - After a minimum 14-day curing period, backfill the excavated earth in layers of 150 mm, compacting each layer with a hand tamper or plate compactor.
- Pipe connection to soak pit - Install a 100 mm PVC outlet pipe from the tank manhole to the soak pit inlet, ensuring a gentle gradient of 1:100 to promote gravity flow.
Following these steps ensures that the septic tank meets the structural criteria of IS 2470, operates efficiently, and lasts for decades with minimal maintenance.
6. Soak Pit Design and Construction
The soak pit is the secondary component that receives the partially treated effluent from the septic tank and allows it to percolate into the surrounding soil. Proper design of the soak pit prevents surface ponding, reduces the risk of groundwater contamination, and extends the life of the septic tank.
Sizing guidelines: A typical residential soak pit is 1.5 m to 3 m deep and 1 m to 1.5 m in diameter. The volume should be at least 1.5 times the daily effluent discharge to accommodate peak flows.
Construction steps:
- Excavate a pit to the required dimensions, keeping the bottom at least 1.0 m below the natural ground level.
- Lay 300-450 mm of brickbats or coarse aggregate on the bottom to create a permeable base.
- Build the side walls using brick masonry with open joints (1 cm gap) or use precast concrete rings with perforations of 10-15 mm.
- Cover the top with a 100 mm RCC slab and install a 600 mm diameter manhole for inspection and cleaning.
If the soil is lateritic, clayey, or has a high water table, a simple soak pit may not function effectively. In such cases, a dispersion trench or a sand-filled dispersion bed is recommended. These alternatives provide a larger surface area for infiltration and are better suited to low-permeability soils.
7. Septic Tank Maintenance and Cleaning Schedule
Even the best-designed tank will accumulate sludge over time. Regular maintenance prevents overflow, foul odours and blockage of the soak pit.
- First desludging: After 3-5 years of operation, schedule the initial de-sludging. This establishes a baseline for future maintenance.
- Regular interval: For most Indian homes, desludging every 2-4 years is adequate. Larger tanks (3000 L and above) may stretch the interval to 4-5 years.
- Warning signs: Persistent foul smell, slow draining of sink or toilet, sewage backup in the house, or waterlogged soak pit indicate that the tank needs cleaning.
- Professional cleaning: Hire a licensed suction truck. The typical charge is Rs. 1,500-3,000 per cleaning, depending on tank size and location.
- What not to flush: Avoid disposing of wet wipes, sanitary napkins, cooking oil, paint, chemicals or any non-biodegradable material. These items increase sludge volume and can damage the baffles.
- Bacterial additives: Commercial bacterial inoculants can help reduce odour and improve digestion, but they are not essential if the tank is properly sized and maintained.
- Annual inspection checklist: Look for cracks in the walls or cover slab, signs of water ingress, root intrusion, and ensure that manhole covers are securely in place.
8. Septic Tank Cost Breakdown for Indian Homes (2026)
The following table provides an approximate cost range for RCC septic tanks, inclusive of excavation, material, labour and cover slab. Prices exclude the cost of connecting pipes, soak pit construction and any municipal charges.
| Tank Size | Best For | Total Cost (RCC) |
|---|---|---|
| 1000 Liters | 2-3 member family | Rs. 18,000 - 30,000 |
| 1500 Liters | 4-5 member family | Rs. 28,000 - 50,000 |
| 2000 Liters | 5-7 member family | Rs. 40,000 - 70,000 |
| 3000 Liters | 7-10 member family | Rs. 60,000 - 1,00,000 |
| 5000 Liters | 10+ members or small commercial | Rs. 90,000 - 1,50,000 |
These figures are based on market rates as of 2026 and can vary slightly by region, labour rates and the choice of reinforcement grade. Adding a soak pit (approximately Rs. 15,000-30,000) and plumbing work (Rs. 10,000-20,000) will increase the overall project cost.
9. Common Septic Tank Problems and Solutions
- Bad smell from the tank area: Usually caused by inadequate ventilation or a full tank. Ensure that the inlet and outlet baffles are correctly positioned and install a vent pipe that terminates above the roof.
- Tank overflow during rain: High water table or blocked soak pit can cause backflow. Raise the tank base, improve soak pit drainage, or install a back-flow valve on the outlet pipe.
- Slow drains throughout the house: First check the tank level. If the tank is full, arrange immediate desludging. If the tank is not full, inspect the inlet pipe for blockage.
- Cracks in tank walls: Soil pressure, settlement or ground movement can cause cracking. Patch the cracks with a cement-polymer mortar and apply an external waterproof coating.
- Root intrusion from nearby trees: Tree roots can penetrate joints and pipe sleeves. Install a root barrier (bitumen sheet or thick plastic) around the tank perimeter, or relocate the tank away from mature trees.
10. Septic Tank vs Municipal Sewage vs Sewage Treatment Plant (STP)
Choosing the right waste-management system depends on plot size, budget, local regulations and future expansion plans. The table below summarises the key differences.
| Option | Best For | Cost | Maintenance |
|---|---|---|---|
| Septic Tank | Individual homes, small plots | Rs. 25,000 - 1,50,000 | Desludge every 2-4 years; annual inspection |
| Municipal Sewage | Urban areas with ULB connection | Connection fee Rs. 5,000-25,000 + monthly bill | None (handled by municipal authority) |
| Sewage Treatment Plant (STP) | Apartments, large villas, eco-sensitive zones | Rs. 2,00,000 - 10,00,000+ | Skilled operator; regular chemical dosing and sludge handling |
For most Indian homeowners, a septic tank combined with a properly designed soak pit remains the most economical and low-maintenance solution, especially where municipal sewer lines are unavailable or unreliable.
11. Septic Tank FAQs for Indian Homeowners
How far should a septic tank be from the house?
The tank should be located at least 15 m away from the building foundation and at least 10 m from any borewell or water-drawing point. This distance prevents contamination of drinking water and reduces the risk of structural damage due to soil settlement.
Can I build a septic tank under the driveway?
Yes, provided the tank depth does not interfere with the load-bearing capacity of the driveway. Use a reinforced RCC slab of at least 200 mm thickness under the tank and ensure proper backfill compaction to avoid settlement under vehicular loads.
How often should septic tank be cleaned?
The recommended interval is every 2-4 years for a typical family tank. Larger tanks (3000 L and above) may extend the interval to 4-5 years. The first cleaning should be done after 3-5 years of operation to remove initial sludge buildup.
Is it safe to plant trees near a septic tank?
Planting deep-rooted trees within 5 m of the tank is not advisable. Roots can breach the tank walls, inlet or outlet pipes, leading to leaks. Shrubs and grass are acceptable, but maintain a clear zone around the tank for inspection and cleaning.
What is the lifespan of a septic tank?
A well-constructed RCC septic tank can last 40-50 years or more with regular maintenance. Brick masonry tanks typically last 30-40 years, while precast and FRP tanks have shorter service lives of 20-30 years depending on soil conditions and usage patterns.
For detailed planning of electrical wiring, quality inspection, water seepage prevention or termite treatment, refer to our other guides:
- How to Plan Electrical Wiring for Your Home
- Construction Quality Inspection Checklist
- How to Prevent Water Seepage in Walls
- Termite Treatment for New Construction
Designing a septic tank that complies with IS 2470, matches the household water demand, and integrates smoothly with a well-constructed soak pit ensures a hygienic, environmentally friendly and cost-effective waste disposal system for any Indian home. Proper sizing, quality construction and timely maintenance are the three pillars of a long-lasting septic system.
Comaron.com provides independent construction advice to 500+ Indian homeowners. For expert consultation on septic tank design, plumbing layout, or any construction decision, visit Comaron.com.