
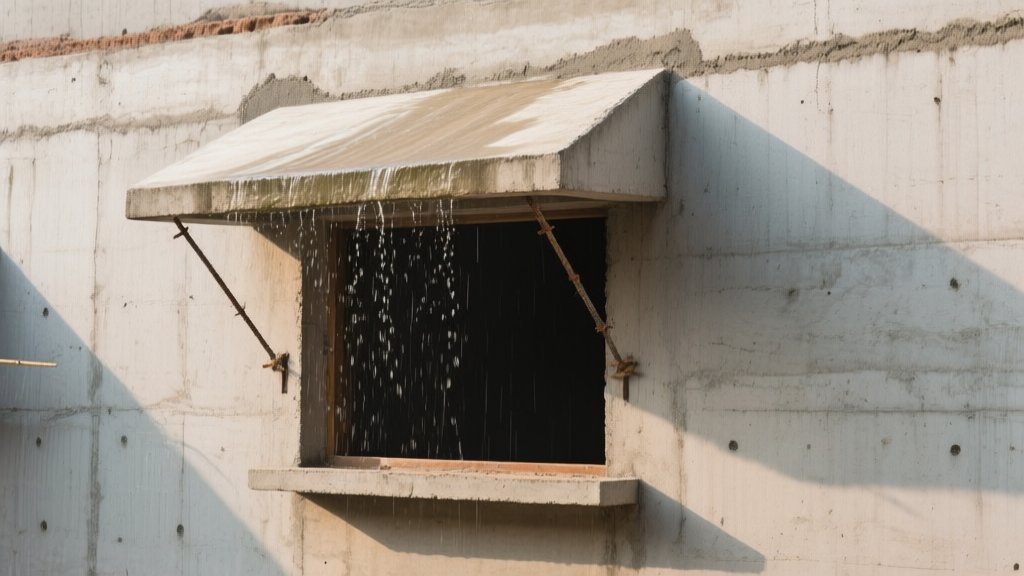
Window Sill: The First Line of Defence
A window sill is not just a decorative ledge. It protects the wall from rain splash, stops dust from gathering, and provides a platform for plants or a window-cum-ventilator. In a monsoon year, a well-designed sill can save you Rs. 20,000-30,000 in repainting and plaster repair.
Typical dimensions for a residential window are 150 mm depth and 200-250 mm height from the finished floor. For a 2 mx1.5 m window, a 200 mm deep concrete sill costs about Rs. 3,500 per running metre, including formwork and 1:4 cement-sand mix.
Sunshade (Chajja) - Why It Exists
Chajja throws the harsh summer sun away from the glass, reduces interior cooling load, and shields the sill from direct runoff. A 30 cm projection can cut interior AC usage by 10-15 percent, saving roughly Rs. 1,200-1,500 per month on a 1.5 kW unit.
In coastal cities like Mumbai, a chajja also shields the wall from salty spray, extending the life of external plaster by at least three years.
Height, Projection and Slope - The Numbers
The top of the chajja should sit at least 150 mm above the window head. Projection varies with latitude:
| Location | Recommended Projection | Typical Height above Window |
|---|---|---|
| North India (Delhi, Chandigarh) | 300-350 mm | 150-200 mm |
| Central India (Bhopal, Nagpur) | 250-300 mm | 150-180 mm |
| South India (Bengaluru, Chennai) | 200-250 mm | 120-150 mm |
Slope must be at least 1:20 (5 mm per 100 mm run) to channel water into a gutter or down-pipe. A common mistake is a flat chajja that pools water, leading to seepage behind the plaster.
Material Choices and Cost Comparison
| Material | Cost (Rs. per sq.m) | Durability | Maintenance |
|---|---|---|---|
| Plain RCC (C20/25) | 1,200-1,500 | 30-40 years | Repaint every 8-10 years |
| Brick with cement plaster | 800-1,000 | 15-20 years | Cracks in monsoon, replaster needed |
| Stone (Granite, locally sourced) | 2,500-3,000 | 50+ years | Negligible |
| Pre-cast concrete panel (e.g., Kajaria Precast) | 1,800-2,200 | 35-45 years | Factory finish, low upkeep |
For a 2 mx1 m window, a granite chajja (300 mm projection) runs about Rs. 7,500-9,000, while plain RCC is Rs. 3,600-4,200. If budget is tight, brick with plaster works, but expect extra plaster work every 5-7 years.
Common Mistakes and Their Cost
- Using a 90 mm deep sill on a wall that receives 150 mm of rain runoff - water seeps behind plaster, causing damp patches costing Rs. 12,000-15,000 to fix.
- Setting chajja height equal to window head - no clearance for opening the window, leading to water ingress during heavy rain.
- Flat roof of chajja - water pools, rusts steel reinforcement, and eventually cracks the concrete.
- Skipping waterproofing membrane under the chajja - adds Rs. 300-400 per sq.m but saves future repair bills.
Integration with Other Structural Elements
The sill sits on the brickwork or concrete wall, but its load transfers to the lintel above. An undersized lintel will crack under the weight of a heavy stone chajja. Always design lintel size according to IS 456-2000. For a 2 m span, a 200 mmx250 mm reinforced concrete lintel (12 mm bars @ 200 mm c/c) costs about Rs. 1,800.
Related: Lintel in House Construction 2026 - Types, Size, Reinforcement and Common Mistakes
The footing beneath the wall must be wide enough to carry the extra load of a heavy stone chajja. A typical 300 mm wide footing can handle an additional 5 kN/m load without increasing depth.
Related: Footing in House Construction 2026 - Types, Size, Reinforcement and Common Mistakes
Practical Tips for Builders and Homeowners
1. Mark the top of the window, then add 150-200 mm for chajja height. Use a spirit level to ensure the projection is level across the width.
2. Apply a 1 mm thick waterproofing membrane (e.g., Pidilite Nilon) before casting the concrete. It costs about Rs. 35 per sq.m and prevents capillary rise.
3. Provide a small over-hang (50-70 mm) at the outer edge of the chajja to act as a drip edge, reducing water splash on the sill.
4. Use 10 mm steel mesh in the concrete mix for added crack resistance. It adds Rs. 80-100 per sq.m.
5. After construction, clean the sill and chajja annually; a light wash with mild detergent prevents algae buildup that can retain moisture.
Following these simple measures keeps the window area dry, reduces cooling load, and avoids costly repairs. If you're planning a new home, allocate Rs. 15,000-20,000 per window for a robust sill-chajja system. That budget pays for durability, comfort, and lower electricity bills for years to come.
Sunshade Thickness, Reinforcement and Steel Detailing
In Indian homes the chajja is rarely a decorative after-thought; it is a structural slab that must carry its own weight and any wind uplift. The proven thickness is 75-100 mm. Anything less invites cracking under the first heavy rain.
Reinforcement follows a simple rule: 8-10 mm TMT bars placed at 150 mm centres both ways. Add distribution bars of 6 mm at 300 mm spacing to keep the slab from punching through the wall. For the cover block, a minimum of 25 mm concrete cover is non-negotiable - it protects the steel from corrosion.
- Typical layout: 8 mm @ 150 mm c/c longitudinal, 8 mm @ 150 mm c/c transverse.
- Distribution bars: 6 mm @ 300 mm c/c.
- Concrete cover: 25 mm minimum, 30 mm preferred for coastal zones.
- Follow IS 456 spacing rules for bar anchorage - 40 mm development length for 8 mm bars.
Skipping any of these items saves a few rupees on paper but costs you a lifetime of leaks and repairs.
Window Sill vs Door Sill - Differences in Design and Purpose
A window sill is a horizontal ledge that protrudes outward from the wall, typically 150-200 mm from the floor. Its job is to shed water away from the wall and provide a convenient shelf for plants or d?cor. A door sill, on the other hand, sits at the threshold, usually 20-30 mm above the finished floor, and must act as a damp-proof barrier while allowing smooth foot traffic.
- Height from floor: window sill 150-200 mm, door sill 20-30 mm.
- Projection: window sill 200-300 mm outward, door sill flush or slight bevel.
- Finishing: window sill often capped with granite or tile slab; door sill finished with stone, tile or metal strip.
- Barrier function: door sill incorporates a waterproof membrane and a slight slope to keep water out of the interior.
Mixing the two designs leads to water pooling at the threshold - a mistake that shows up within weeks.
Common Waterproofing Mistakes Around Sill and Chajja
Even a perfectly proportioned chajja fails if the waterproofing is botched. The most frequent errors are:
- No drip groove - water runs straight down the wall instead of being directed away.
- Wrong slope direction - a slope toward the window invites seepage.
- Skipping the waterproofing coat on the top surface - the slab itself becomes a water trap.
- Leaving a gap at the wall-chajja junction - this is where plaster cracks appear first.
- Applying plaster directly over the membrane without a sand-cement screed - the plaster cracks as the membrane expands.
For a detailed walkthrough of proper detailing, see our plastering techniques guide.
Material Choices: RCC vs Brick Chajja vs Stone Cornice
| Material | Cost per running foot (Rs.) | Life expectancy | Weight (kg/m) | Aesthetics |
|---|---|---|---|---|
| RCC | 350-650 | 30+ years | 2400 | Clean, modern lines |
| Brick | 280-450 | 15-20 years | 1800 | Traditional, earthy |
| Stone (granite/marble) | 600-1200 | 40+ years | 2600 | Luxurious, high-end |
RCC wins on durability and load-bearing capacity but demands careful detailing. Brick is cheap and easy to work with, yet it absorbs moisture if not sealed. Stone looks impressive but adds dead load that may require a stronger beam.
Building Code and Vastu Tips for Sill and Chajja
Municipal codes across Indian cities mandate a minimum projection of 150 mm and a maximum of 600 mm for a chajja that does not rely on a separate support beam. Height above the window opening should not exceed 150 mm, otherwise the window's ventilation is compromised.
Vastu practitioners advise that the sun-shading element be placed on the south or west fa?ade to block harsh afternoon heat. For north-facing windows, a minimal chajja of 100 mm is enough to keep rain away without blocking the soft winter sun.
- Code: projection <= 600 mm without structural support.
- Code: minimum clearance from finished floor = 150 mm.
- Vastu: south/west chajja - 200-300 mm depth.
- Vastu: north/east - 100-150 mm depth.
Frequently Asked Questions
Q: What is the standard height of a window sill from floor in Indian homes?
A: It is usually set at 900 mm (90 cm) to 1100 mm above the finished floor, with 950 mm being the most common dimension.
Q: How thick should a sunshade (chajja) be for a window?
A: A reinforced concrete chajja is typically 150 mm to 200 mm thick, while a brick or stone chajja can be 100 mm thick.
Q: What is the minimum slope for a chajja top surface?
A: A slope of at least 5 deg (approximately 1:12) is recommended to shed water effectively.
Q: Is drip groove necessary on the underside of a chajja?
A: Yes, a drip groove about 10 mm deep and 15 mm wide helps prevent water seepage and is considered standard practice.
Q: Can I extend chajja projection beyond 600 mm without column support?
A: Extending more than 600 mm normally requires additional support such as a cantilever beam or a column; otherwise the projection should be limited to 600 mm.
Q: What is the cost difference between RCC and brick chajja per running foot?
A: RCC chajja typically costs around Rs. 900 per running foot, while a brick chajja costs about Rs. 550 per running foot, giving a difference of roughly Rs. 350 per foot.