
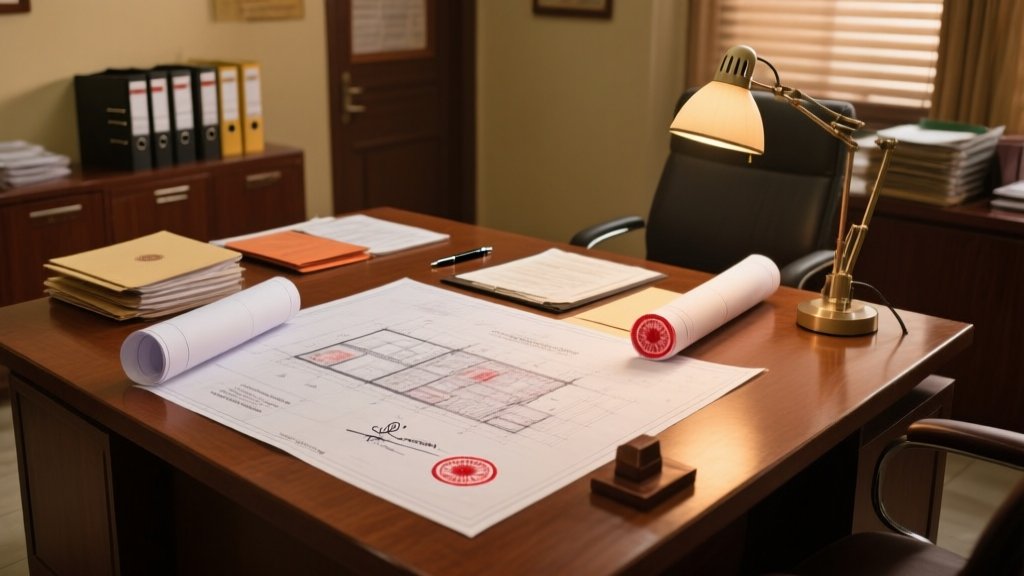
1. Building Plan Approval - the first hurdle
Before a single brick is laid you must get the layout approved by the local municipal corporation or development authority. The submission includes site plan, floor plans, structural drawings and a fee calculated on the built-up area. In Delhi the fee is Rs. 6 per sq ft for the first 500 sq ft and Rs. 10 per sq ft thereafter; in Mumbai it's roughly 2% of the estimated construction cost with a minimum of Rs. 10,000.
Typical turnaround is 15-30 days if the drawings are tidy. A missing fire-safety clause or an illegal setback adds another 2-3 weeks of back-and-forth. Get a licensed architect to stamp the drawings - it saves you from the "plan rejected for lack of seal" nightmare.
Related: House Construction Stages in India 2026 - Step-by-Step Process from Foundation to Finishing
2. NOCs you cannot ignore
Once the plan is sanctioned, a slew of No-Objection Certificates (NOCs) must be cleared. Skipping any of these is the most common fraud in the trade - you'll end up paying a fine or, worse, a demolition order.
- Fire NOC - issued by the Fire Service Department. Fee Rs. 2,000-5,000 for a 1,000 sq ft house. Mandatory for any building with a built-up area above 75 sq ft.
- Pollution Control NOC - required only if you plan a septic tank or a borewell. Application cost Rs. 1,500-3,000.
- Water Supply NOC - obtained from the local water board. No fee in most states, but you need to submit a site plan showing pipe layout.
- Electricity NOC - the state electricity board checks load calculations. Fee Rs. 1,000-2,500.
- Road/Encroachment NOC - if your plot touches a public road. Cost Rs. 3,000-7,000 depending on width of the road.
- Structural Stability NOC - for high-rise or basement constructions. Issued by the local engineering department; fee Rs. 5,000-12,000.
Getting these NOCs in parallel cuts the overall timeline to about 45 days. Trying to chase them one after another is a recipe for sleepless nights.
3. Completion Certificate - what it proves
After the building work is done, the municipal corporation sends an inspector for a final check. If everything matches the sanctioned plan, you receive the Completion Certificate (CC). The CC confirms that the structure is safe, all utilities are connected and the building complies with zoning rules.
Fee for a CC ranges from Rs. 2,000 in Tier-III towns to Rs. 5,000 in metros. The inspection itself takes 2-3 days, but you may have to correct minor deficiencies like missing hand-rail heights or incomplete fire exits.
Tip: keep the original sanction letter, all NOCs and a copy of the final as-built drawings handy. Inspectors love a tidy file; they'll stamp the CC faster.
4. Occupancy Certificate - the final green light
The Occupancy Certificate (OC) is the document that lets you legally move in or sell the property. It is issued only after the CC is in place and all utility connections are verified. In Delhi the OC fee is Rs. 3,000-6,000; in Bengaluru it's about Rs. 4,500.
Without an OC you cannot register the property in your name, cannot get a home loan and may face legal action from the local authority. Some builders try to skip it to save Rs. 5,000-10,000, but the buyer ends up paying a huge penalty later.
Related: How to Plan Your Home's Drainage and Sewage System - Complete Guide for Indian Homes 2026
5. Quick reference table
| Document | Issuing Authority | Approx. Fee | Typical Time |
| Building Plan Approval | Municipal Corporation / Development Authority | Rs. 5,000-30,000 (area based) | 15-30 days |
| Fire NOC | Fire Service Department | Rs. 2,000-5,000 | 7-14 days |
| Pollution Control NOC | State Pollution Board | Rs. 1,500-3,000 | 5-10 days |
| Water Supply NOC | Local Water Board | Free/ nominal | 3-7 days |
| Electricity NOC | State Electricity Board | Rs. 1,000-2,500 | 5-10 days |
| Road/Encroachment NOC | Public Works Department | Rs. 3,000-7,000 | 10-15 days |
| Completion Certificate | Municipal Inspector | Rs. 2,000-5,000 | 2-3 days (after inspection) |
| Occupancy Certificate | Municipal Corporation | Rs. 3,000-6,000 | 7-14 days (post-CC) |
6. How to avoid the usual delays
Most homeowners hit a snag because they treat paperwork as an after-thought. Here's what works:
- Prepare a master checklist of all NOCs before you start. Tick them off as you get each one.
- Hire a local consultant who knows the exact form numbers for your municipality. A Rs. 8,000-12,000 consultancy fee saves you weeks of back-and-forth.
- Pay fees online wherever possible. Cash payments often get lost in the bureaucracy and you end up paying a fine for "late fee".
- Schedule the final inspection only after you have a clean site - no stray steel bars, no open pits. Inspectors will call you out on sloppy sites and you'll waste a day.
- Keep all original documents in a waterproof folder. Losing the sanctioned plan copy is a nightmare that can add Rs. 5,000-10,000 in re-submission costs.
Bottom line: treat the approval process like a construction schedule - allocate time, budget and a responsible person. A little discipline now prevents a legal mess later.
State by State Permit Fees, Timelines and Online Portals
| State | Typical Permit Fee (INR) | Average Processing Time (Days) | Online Portal |
|---|---|---|---|
| Maharashtra (Mumbai, Pune) | 0.5% of estimated construction cost, min INR 10,000 | 30-45 | mahapanchayat.gov.in |
| Karnataka (Bengaluru, Mysore) | INR 12,000 flat + 0.3% of cost above INR 20 lakh | 25-35 | online.bbmp.gov.in |
| Tamil Nadu (Chennai, Coimbatore) | INR 15,000 + 0.25% of cost above INR 25 lakh | 20-30 | tnup.gov.in |
| Delhi (New Delhi, Gurgaon) | INR 20,000 flat for up to INR 50 lakh, then 0.2% | 15-25 | dpr.delhigovt.nic.in |
| Uttar Pradesh (Lucknow, Noida) | INR 8,000 + 0.4% of cost above INR 10 lakh | 35-50 | upurbans.in |
| Telangana (Hyderabad, Warangal) | INR 10,000 flat + 0.35% of cost above INR 15 lakh | 30-40 | tspcb.gov.in |
| Gujarat (Ahmedabad, Surat) | INR 9,000 + 0.3% of cost above INR 12 lakh | 20-35 | gujcity.gov.in |
Take note: the fee structures are not static. In Maharashtra, for a INR 80 lakh project you will pay roughly INR 40,000 plus the minimum. In Delhi, a 60-lot house will cost you about INR 24,000. If you are in a tier-2 city like Mysore, the same 40-lot house may slip under the INR 12,000 bracket. Always ask the local municipal office for the latest schedule before you file.
Common Mistakes That Delay Approval
- Wrong Zoning Classification - Trying to build a 3-BHK on a plot zoned for a single-family dwelling will get you a red-flag. Verify the zone on the city's GIS map; a quick check on BMC or BBMP portal saves weeks.
- Inaccurate Plot Area Measurement - Submitting a plan with 120 sq m when the land record says 115 sq m triggers a back-and-forth. Use a certified land surveyor and attach the latest Record of Rights (ROR) from the local land office.
- Missing Fire-Safety Clearance - Even for a residential building, the fire department wants a basic egress plan. Skipping this step adds a mandatory 10-day hold.
- Improper Structural Calculations - Hiring a junior engineer to do the load-bearing calculations for a 10-storey block is a recipe for rejection. The municipal engineer will ask for a licensed Structural Engineer's Report from a recognized council.
- Late Payment of Fees - Paying the permit fee after filing the application locks the file. The system will not move forward until the receipt is uploaded.
- Ignoring Local Building Bye-Laws - Some cities (e.g., Hyderabad) have a 2.5 m setback rule for front facades. Overlooking that will cause the plan to be sent back for revision.
- Incomplete Site-Plan Layout - Failing to show the exact location of water meters, sewage connections, and street-light points invites a request for a revised drawing.
- Using Non-Standard Symbols - If your architect draws in a foreign CAD library that the municipal CAD reviewer cannot read, you'll be asked to redraw everything in the prescribed AutoCAD 2018 template.
My 20 years on site have shown me that a single typo in the plot number can add a month to the schedule. Double-check every line before you click 'Submit'.
If Your Plan Gets Rejected - How to Fight Back
First thing - don't panic. The rejection notice usually lists the exact clause violated. Follow these steps:
- Read the objection line by line. Note the reference numbers (e.g., "Clause 3.2.1 - Setback violation").
- Gather supporting evidence. If the objection is about setback, bring a recent surveyor's plot map with the required measurements highlighted.
- Consult a licensed architect or structural engineer. In Mumbai, firms like Studio M Architects or DLF Design Studio have dedicated compliance teams that can re-draw the plan within 48 hours.
- Submit a formal reply. Use the municipal's prescribed format - a one-page "Reply to Objection" with annexures. Attach the corrected drawing, the original objection, and a fresh fee receipt if required.
- Request a personal meeting. In cities like Bengaluru, the senior officer often meets applicants on the spot if you show up with all documents. Bring the original plan, the revised version, and a printed copy of the municipal bye-law section you are complying with.
- Escalate if needed. If the officer refuses to accept a correct amendment, file a grievance on the online portal (e.g., Maharashtra grievance portal) and copy the municipal commissioner.
- Maintain a paper trail. Keep every receipt, email, and signed acknowledgment. In a dispute, the records become your strongest weapon.
Remember, a rejection is not a verdict. It's a request for clarification. Most rejections are resolved within two weeks if you act swiftly and bring the right paperwork.
Complete Documents Checklist for a Residential Permit
Below is the exhaustive list I ask every homeowner to prepare before stepping into the municipal office. Missing even one item will put your application on hold.
- Application Form (Form-A) - Download from the state portal and sign in ink.
- Title Deed / Sale Deed - Original and two notarised copies.
- Latest Property Tax Receipt - Shows the assessed value and confirms ownership.
- Land Survey Report - Certified by a licensed surveyor, showing exact dimensions, bearings, and neighboring plots.
- Site Plan (Scale 1:200) - Shows plot boundaries, existing structures, roads, utilities, and proposed building footprint.
- Floor Plans (Scale 1:100) - All levels, including basement, ground floor, and roof, with room dimensions and door/window sizes.
- Structural Calculations - Signed by a registered Structural Engineer (Council of Indian Institutes of Engineers).
- Elevation Drawings - Front, rear and side elevations with height markers.
- Section Drawings - Vertical cuts showing floor-to-floor heights, stair dimensions, and ceiling heights.
- Electrical Layout - Load calculations, main switchboard location, and conduit routes.
- Plumbing & Drainage Plan - Position of water tanks, sewage lines, and connection points to municipal mains.
- Fire-Safety Layout - Escape routes, fire-extinguisher locations, and hydrant access (mandatory for buildings >2 storeys).
- Soil Test Report - Geotechnical investigation for foundations (required for plots > 1500 sq m).
- Environmental Clearance (if applicable) - For projects exceeding 500 sq m in sensitive zones.
- Copy of PAN Card & Aadhaar - For identity verification of the applicant.
- Power of Attorney (if filing through a representative) - Registered and notarised.
- Construction Cost Estimate - Detailed Bill of Quantities (BOQ) from a reputable contractor (e.g., Shapoorji Pallonji or Larsen & Toubro).
- Permit Fee Receipt - Printed receipt from the online payment gateway or bank challan.
- Insurance Certificate - Public liability insurance for the construction site (minimum INR 1 crore).
- Neighbour Consent Letter - Required in Delhi and Mumbai when the building encroaches within 3 m of the boundary.
- Water Connection Application - Approved copy from the local water board (e.g., BWSSB in Bengaluru).
- Sewage Connection Approval - From the municipal corporation's sanitation department.
- Photocopies of all documents - One set for the clerk, one set for the senior officer.
Tip: Organise the documents in a binder with a tab for each category. When the officer calls you for a quick glance, you'll have everything at his fingertips and the process will move faster.
Related: How to Read Construction Drawings and Blueprints for Homeowners
Related: How to Choose the Right Construction Contractor in India