
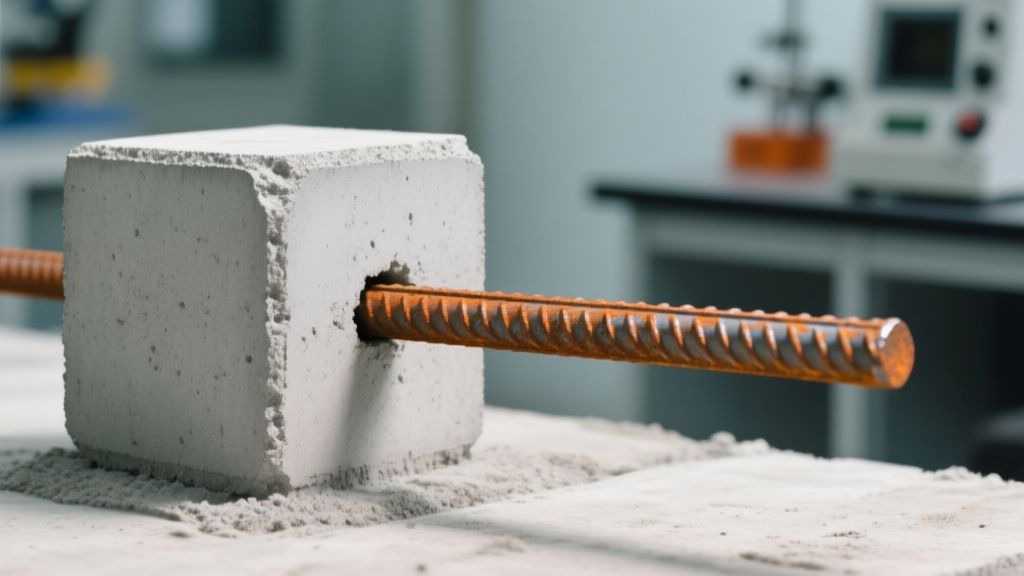
What IS 456 says about development length
Clause 26.2 of IS 456 gives a simple multiplier for the bar diameter. For plain Fe 415 steel the required development length (Ld) is 45 d, for Fe 500 it is 50 d and for Fe 550 it jumps to 57 d. The "d" is the bar diameter in mm, so a 16 mm Fe 500 bar needs 50 x 16 = 800 mm of straight embedment before it can develop its full yield stress.
These numbers assume good bond between steel and concrete. If you use a lower concrete grade, the code forces you to increase Ld by a factor of 1.5. In practice most house builders stick to M25 concrete, which gives a bond stress (Ï_bd) between 1.2 and 2.4 MPa depending on compaction.
Bond stress and why concrete grade matters
The bond stress Ï_bd is the shear that concrete can transfer to the bar per unit area. IS 456 derives it from pull-out tests and caps it at 2.4 MPa for M25 - M30 grades. For M20 the limit drops to about 1.2 MPa. That's why a 20 mm bar in M20 needs a lot more embedment than the same bar in M25.
If you're using TMT from Tata Tiscon or JSW, the steel quality is fine, but you must match the concrete grade. A cheap contractor who pours M15 and still expects a 50 d development length is just asking for a cracked column.
Hooks, bends and mechanical anchors
Standard hooks are the cheapest way to get extra anchorage. A 90-degree hook with a 12 d extension plus a 4 d straight tail is the minimum. For seismic zones the code pushes for a 135-degree hook with the same extensions. The extra bend adds about 0.4 d of effective length for each 45 degrees of curvature.
- 90° hook: 12 d straight + 4 d tail → effective length â 1.4 x d
- 135° hook: 12 d straight + 4 d tail + extra 0.4 d → effective length â 1.6 d
- L-bend (column bar into footing): two 90° bends, each with 12 d extension, gives about 2.2 d extra.
Mechanical anchors (grouted couplers) are overkill for a normal house slab but become sensible for large post-tensioned beams. They cost Rs. 150-200 per coupling and need a full-depth hole - not something a small contractor will do without a good reason.
Curtailment rules for beams and columns
Bars in a simply supported beam can be cut short (curtailed) after the zone of maximum moment (see the BBS guide for the full schedule format). The rule of thumb is 1/3 of the span for the top tension steel and 1/4 for the bottom steel. In a cantilever slab the cantilever length itself is the curtailment zone - you cannot cut the reinforcement before the fixed end.
At a fixed support the code demands a full development length on both sides of the support because the moment is highest there. That's why you see a 135° hook on the column side of a beam-column joint.
For a column bar extending into a footing, an L-bend with 12 d extensions on each leg is enough for Fe 415 in M25. If you go for Fe 550, add another 4 d straight tail.
Common contractor slip-ups
- Cutting bars short at supports - they think a 200 mm tail is enough, but for a 16 mm Fe 500 bar you need 800 mm embedment.
- Skipping hooks in seismic zones - the code's 135° hook is not a suggestion, it's a safety requirement.
- Lapping a beam at mid-span instead of at a support - the stress there is lower, but the code forces the lap to be in a region of constant moment.
- Hook direction reversed - a hook must face away from the tension zone; a wrong direction reduces effective length by almost half.
These mistakes cause the most frequent cracks we see in 2-year-old homes. If your contractor argues that "the bar is long enough", ask for the exact Ld calculation.
Member-specific anchorage guidelines
Footing-column joint: use an L-bend with 12 d extensions on both legs and a 4 d straight tail. For a 20 mm Fe 500 bar that's about 240 mm of extra steel in the footing.
Beam-column junction: a 135° hook on the beam side plus a straight tail of 4 d on the column side satisfies both moment and shear requirements.
Slab on wall: the wall steel can be anchored with a simple 90° hook; the slab reinforcement needs a full 45 d embedment because the slab is usually continuous.
Quick reference table - development length for common diameters
| Bar diameter (mm) | Fe 415 Ld (mm) | Fe 500 Ld (mm) | Fe 550 Ld (mm) |
|---|---|---|---|
| 12 | 540 | 600 | 684 |
| 16 | 720 | 800 | 912 |
| 20 | 900 | 1000 | 1140 |
| 25 | 1125 | 1250 | 1425 |
Worked example - 16 mm Fe 500 bar in M25 concrete
Step 1: Get the basic Ld from the code - 50 x 16 = 800 mm.
Step 2: Check concrete grade. M25 gives Ï_bd up to 2.4 MPa, which is acceptable for Fe 500, so no increase.
Step 3: Add hook length. A 90° hook with 12 d straight tail adds 12 x 16 = 192 mm plus 4 d tail (64 mm). Effective extra length â 256 mm.
Step 4: Total required embedment = 800 mm + 256 mm = 1056 mm. In practice you provide a 1.1 m straight embedment plus the hook, which is easy to achieve in a column base of 300 mm depth plus a 800 mm footing.
Step 5: Verify cost. A 16 mm TMT bar from Tata Tiscon costs about Rs. 7 per kg. One metre of 16 mm bar weighs 1.58 kg, so the extra 256 mm costs roughly Rs. 3. That's peanuts compared to the risk of a cracked column.
Putting it all together on site
Ask your contractor to show you the bar-bending schedule (BBS) that lists Ld, hook dimensions and lap lengths. If you see a 200 mm tail on a 20 mm Fe 500 bar, walk away - that's a recipe for failure.
For seismic zones (Zone III and above) demand 135° hooks on every tension bar that ends in a support. It's a small extra cost (about Rs. 5 per bar for the extra bend) and saves you from a costly repair later.
Remember, the code is not a suggestion. It's the only thing that keeps a house standing when the monsoon hits hard.
Anchorage of column bars in footing - L-bend vs 90-degree hook
For a vertical column bar we give it a 90-degree L-bend with a horizontal extension of 12d. The bend radius must be at least 4d; otherwise the concrete around the bend gets crushed and the steel loses its grip.
Many contractors try to "save" space by cutting the bend short when the footing is thin. In a recent 2-storey house in Pune they trimmed the L-bend to 8d to fit a 150 mm deep footing. The result? The column slipped under a modest lateral load, and we had to re-cast the footing with a proper 12d L-bend.
Straight bar vs hook vs mechanical anchorage - when to use which
Straight bars are cheap - just the steel price, about Rs 30 per metre for Tata Steel TMT. Use them when the bar is purely in compression, like the lower part of a column.
A hooked bar costs roughly Rs 4 per hook (including labour). It gives a reliable tensile anchor and is the go-to for most beam-to-column joints.
Mechanical anchors (e.g., Godrej "Anchor-Plus") run about Rs 180 each. They're heavier, need a bolt-hole and epoxy, but they survive high cyclic loads - perfect for seismic zones or where reinforcement is dense and you can't fit a 12d L-bend.
Anchorage in seismic zones (Zone III, IV, V) - the additional rules
IS 13920 steps in because IS 456 alone can't guarantee ductility during an earthquake. A 135-degree hook is mandatory for all tension bars at joints, and stirrups must be placed 50 mm closer to the face of the joint.
Column bars that go into the footing must extend the full development length (Ld) into the concrete - no "half-hook" shortcuts. In the 1993 Latur quake, several low-rise buildings collapsed because the footings had only 6d extensions instead of the required 12d, leading to column pull-out.
FAQ - 5 common homeowner questions about anchorage
- Q: Can I just embed the bar without a hook?
A: No. An unhooked bar in tension will slip long before the concrete cracks, especially under wind or seismic loads. - Q: What happens if the Ld is short by 100 mm?
A: You lose a significant portion of the bond capacity - roughly 15-20 % - and the bar may pull out under service loads. - Q: Is a 90-degree hook enough for a 2-storey house?
A: Only if the footing depth allows a full 12d horizontal leg and a 4d bend radius. Anything less is a recipe for trouble. - Q: How do I verify the contractor used the right Ld?
A: Ask for the shop-drawings, check the bar cutting schedule, and during the pour ask the site engineer to point out the hook dimensions. A quick tape-measure on site does the trick. - Q: Do I need anchorage in the slab too or just beams?
A: Slabs usually get away with plain embedment because they're mostly in compression, but if you have long cantilevers or heavy point loads, give the bars a 12d hook or use a mechanical anchor.
Related: Lap Length in RCC Construction 2026 - IS Code, Formula, Lapping Zones and Common Mistakes
Related: Concrete Cover in RCC Construction 2026 - Clear Cover for Slab, Beam, Column and Footing
Related: Bar Bending Schedule (BBS) for House Construction 2026 - Complete Guide