
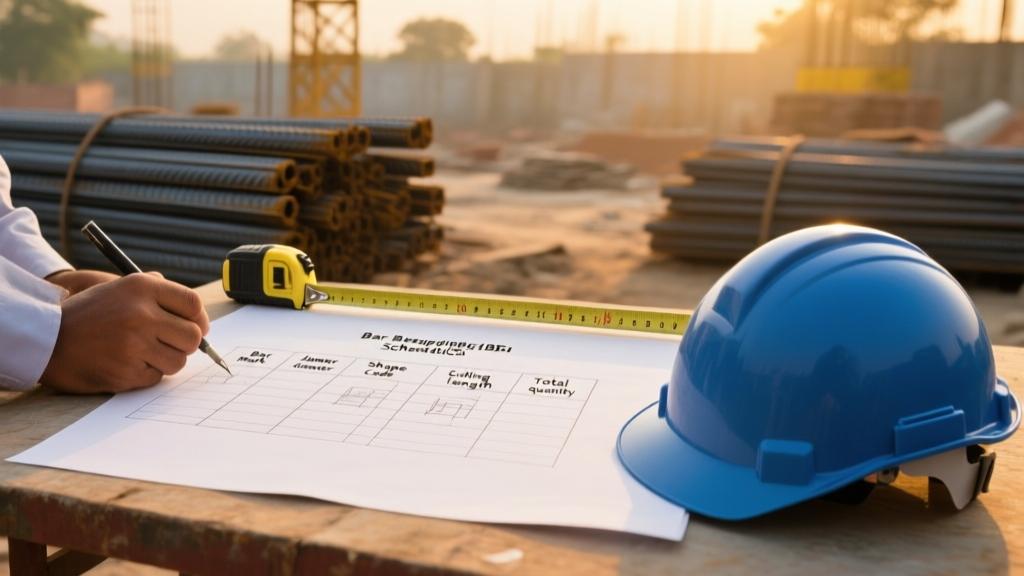
What a Bar Bending Schedule (BBS) really is
A BBS is a spreadsheet-like list that tells the mason exactly how much steel to cut, bend and place for each element of your house. It records bar diameter, shape code, length, number of pieces and total weight. Without it you end up with missing bars, excess steel, and endless disputes over the invoice.
In my 20-year stint I have seen contractors hand you a vague "2 tonnes of steel" sheet and then charge you Rs. 1.2 lakh extra for "wastage". A proper BBS catches that nonsense before the steel even leaves the yard.
Besides saving money, a BBS is the only way to verify that the reinforcement matches the structural drawing. It becomes the audit trail when you compare the site measurement with the supplier's invoice.
IS 2502 and the bar shape codes 00-99
IS 2502 (Part 1) defines the 2-digit shape code you will see on every BBS entry. The first digit is the type of bend, the second digit is the bend angle or hook size. For example, 21 means a 90° bend with a 12d hook, while 45 is a 135° bend with a 12d hook.
Below is a quick reference you can keep on site:
| Code | Bend description |
|---|---|
| 00 | Straight bar (no bend) |
| 11 | 90° bend with 9d hook |
| 12 | 90° bend with 12d hook |
| 21 | 90° bend, 12d hook (common for columns) |
| 31 | 45° bend, 9d hook |
| 41 | 135° bend, 9d hook |
| 45 | 135° bend, 12d hook |
| 70 | Crank bar (two 90° bends) |
| 99 | Special shape - usually a stirrup |
The code is printed on the steel tag, so when the supplier delivers you can cross-check instantly. If you see a "21" on a bar meant for a slab stirrup, you know something is off.
Deriving the cutting length for every shape
The basic formula is simple: Cutting Length = Σ (Straight Lengths) + Σ (Bend Lengths) - Σ (Deduction for each bend). Straight length is just the distance between two points. Bend length is the arc of the bend, approximated as (Ï × d × Î¸)/180 where d is bar diameter and θ is bend angle in degrees.
Let's work a 12 mm bar with a 90° bend (code 12) that runs 0.5 m then bends down 0.8 m. Diameter d = 12 mm = 0.012 m. Bend length = (Ï × 0.012 × 90)/180 = 0.01885 m (â19 mm). Straight lengths = 0.5 m + 0.8 m = 1.3 m. Deduction for a 90° bend = 2 × (d) = 0.024 m (per IS 2502). Cutting length = 1.3 m + 0.0189 m - 0.024 m = 1.2949 m â 1.30 m.
For a 135° bend (code 45) the bend length becomes (Ï × d × 135)/180 = 0.0283 m. Deduction for a 135° bend is 2 × (d) + (0.5 d) = 0.03 m. So a 12 mm bar with a 135° turn and 0.6 m straight on each side has cutting length = 1.2 m + 0.0283 m - 0.03 m â 1.198 m.
Hooks are treated as small 90° bends with an extra length of (hook length = 9d or 12d). For a 12 mm bar with a 12d hook, add 0.144 m for the hook and deduct 2d (0.024 m). So net addition is 0.12 m.
Lap, development and anchorage - the real steel-length rules
Lap length is the overlap of two bars to transfer stress. IS 2502 gives 40d for tension zones, 50d for compression zones, and 60d for high-stress zones like column footings. For a 16 mm bar, 50d = 0.8 m; for a 12 mm bar, 40d = 0.48 m.
Development length (Ld) is the length required to develop the full tensile capacity of a bar. Rough rule of thumb for plain concrete (fck = 20 MPa) is Ld = 0.045 × (d) × (fy/fck). Using TMT steel fy = 415 MPa, a 12 mm bar needs about 0.6 m development. In practice we give 0.8 m to account for cover and congestion.
Anchorage hooks (9d or 12d) are used when a bar terminates in concrete without lap. A 20 mm bar with a 12d hook adds 0.24 m of effective length, which is enough for most column splices.
BBS for the major members of a 1,000 sq ft house
A typical 1,000 sq ft (â 93 m²) single-storey house has isolated footings, a combined footing for the main column pair, a plinth beam, a 150 mm thick plinth slab, a 125 mm roof slab, stair waist slab, and a few distribution bars. Below is a condensed BBS for each member. Numbers are based on a design using 12 mm main bars, 8 mm distribution bars, and 6 mm stirrups.
| Member | Bar Dia. | Shape Code | Qty | Length (m) | Total Weight (kg) |
|---|---|---|---|---|---|
| Isolated footing (0.6 × 0.6 m) | 12 mm | 21 | 8 | 1.30 | 124 |
| Combined footing (2 × 2 m) | 16 mm | 21 | 12 | 1.45 | 336 |
| Plinth beam (0.3 × 0.5 m) | 12 mm | 21 | 24 | 1.35 | 374 |
| Plinth slab (150 mm) | 8 mm | 00 | 150 | 2.00 | 240 |
| Roof slab (125 mm) | 8 mm | 00 | 140 | 2.00 | 224 |
| Stair waist slab | 10 mm | 45 | 6 | 1.20 | 72 |
| Distribution bars | 8 mm | 00 | 80 | 3.00 | 192 |
| Stirrups (6 mm) | 6 mm | 99 | 500 | 0.40 | 120 |
Adding the weight column gives roughly 1,582 kg of steel, i.e. 1.58 ton. At current market rates of Rs. 45-55 per kg for Tata Tiscon TMT, the material cost sits at Rs. 71,000-87,000. Using a cheaper brand like Kamdhenu may shave off Rs. 3,000-4,000 but you lose the quality guarantee.
Note the lap zones: footings have 60d (0.72 m) lap, beams have 50d (0.6 m) lap, and slabs use 40d (0.48 m) lap. These numbers appear as separate rows in the BBS for each bar.
Isolated footing BBS - step by step
Take the 0.6 × 0.6 m isolated footing supporting a 12 mm column. IS 2502 asks for a 60d lap (0.72 m) on each side, plus a 12d hook at the end. The bar runs 0.5 m, bends 90°, runs another 0.5 m, then hooks. Using the earlier formula, cutting length = 0.5 + 0.5 + 0.0189 - 0.024 + 0.12 â 1.115 m. Multiply by 8 bars = 8.92 m, round to 9 m for wastage.
Weight of a 12 mm bar is 0.888 kg/m. Total weight = 9 m × 0.888 kg/m × 8 = 63.9 kg. In the BBS we list 64 kg for that footing.
When you receive the steel invoice, check that the supplier has billed you for 64 kg (or 0.064 ton) for that footing. Any deviation >5 % is a red flag.
Combined footing, plinth beam and slab BBS - common pitfalls
Combined footings often need a crank bar (code 70) because the bar runs straight, bends 90°, runs again, and bends back. The cutting length for a 16 mm crank bar with 0.8 m legs is: straight = 0.8 + 0.8 = 1.6 m, two 90° bends add 2 × 0.0283 m, deductions 2 × 0.032 m, net = 1.6 + 0.0566 - 0.064 â 1.49 m.
Plinth beams use 12 mm bars with 21 shape code. The lap zone is 50d = 0.6 m at each end, so the effective length of a bar spanning 4 m is 4 m + 2 × 0.0189 - 2 × 0.024 â 3.99 m, the span itself. Forgetting the lap deduction leads to over-ordering.
Slab distribution bars are straight (00). Many contractors cut them 2 % longer to "account for wastage". That is fine, but they must not charge you for the extra length. In a 1,000 sq ft slab you need about 150 bars of 2 m each - total 300 m, weighing 267 kg for 8 mm bars.
Stair waist slab and curtailment bars - why they matter
The waist slab of a staircase carries the landing load. Code 45 (135° bend, 12d hook) is used for the main bar that turns into the landing. Curtailment bars are shortened at the ends where the slab thickness reduces. IS 2502 says reduce length by 0.2 m for each 100 mm reduction in cover.
Example: a 10 mm bar in a 150 mm thick waist slab steps down to 120 mm at the landing. Reduction = 30 mm → 0.06 m cut off each side. So a 1.20 m bar becomes 1.08 m. The BBS must reflect the curtailed length, otherwise you'll have bars too long to fit.
Neglecting curtailment is a common source of on-site re-bending, which adds labour cost of Rs. 500-800 per bar. Accurate BBS saves you that pain.
Spotting steel invoice fraud with a BBS
The most common fraud in Indian construction is the "steel weight inflation". Contractor orders 10 % more steel than the BBS, claims wastage, and bills you extra. Because steel is heavy, a 100 kg excess translates to Rs. 4,500-5,500 extra at current rates.
Another trick is to use a lower-grade bar but charge you for a higher grade. Tata Tiscon 415 MPa costs Rs. 50 kg, while a 250 MPa bar is Rs. 38 kg. If the supplier swaps the grade without changing the invoice description, you overpay by ~30 %.
To guard yourself, keep the BBS, the supplier's tag list, and the invoice side by side. Verify each line: bar diameter, shape code, length, quantity, weight. Any mismatch is a red flag. This simple cross-check saved a client Rs. 2.3 lakhs last year.
Setting up a BBS in Excel - columns you cannot skip
Start with these columns: Serial No., Member, Bar Dia. (mm), Shape Code, Quantity, Cutting Length (m), Total Length (m), Unit Weight (kg/m), Total Weight (kg), Remarks. Use formulas so that Total Length = Quantity × Cutting Length and Total Weight = Total Length × Unit Weight.
For weight conversion add three cells at the bottom: Weight (kg), Weight (quintal) (=kg/100), Weight (ton) (=kg/1000). This helps you quote the supplier in quintals, which is how most steel yards price bulk steel.
Example formula for Total Weight (kg) in row 5: =C5*D5*0.888 (where 0.888 kg/m is the unit weight for 12 mm TMT). Copy down the column and you have an instant tally.
Practical tips on bar procurement and handling
Buy steel from reputable yards like Tata Steel, JSW or SAIL. Their price range for 12 mm TMT is Rs. 48-55 per kg in July 2026. If you spot a price below Rs. 40 per kg, expect sub-standard steel or a scam.
Ask the yard to give you a "cut-to-length" service based on your BBS. It costs an extra Rs. 2-3 per kg but saves you cutting time on site. For a 1.5-ton job that is an extra Rs. 3,000-4,000, yet you avoid labour wastage.
Store the cut bars on a flat, dry surface. Do not let them sit in rain; moisture reduces bond strength. Cover them with tarpaulin and label each bundle with the BBS serial number - this prevents mix-ups between footings and slabs.
Related reading
Related: Building Permits and Approvals Required for House Construction in India 2026 - Complete Guide
Related: How to Verify Construction Quality Before Paying Your Contractor in India 2026
Related: Plinth Beam in House Construction 2026 - Purpose, Size, Reinforcement and Common Mistakes
Final recommendation - lock the BBS before steel arrives
Make the BBS the first document you sign with the contractor and the steel supplier. Double-check every shape code, length and weight. Keep a printed copy on the site office and a digital copy on your phone.
If the supplier asks for a change after cutting, demand a revised BBS with a clear justification and a revised invoice. Anything less is a gamble you cannot afford.
Follow these steps and you'll avoid the most common steel-related cost overruns. The math is simple, the savings are real, and the peace of mind is priceless.