
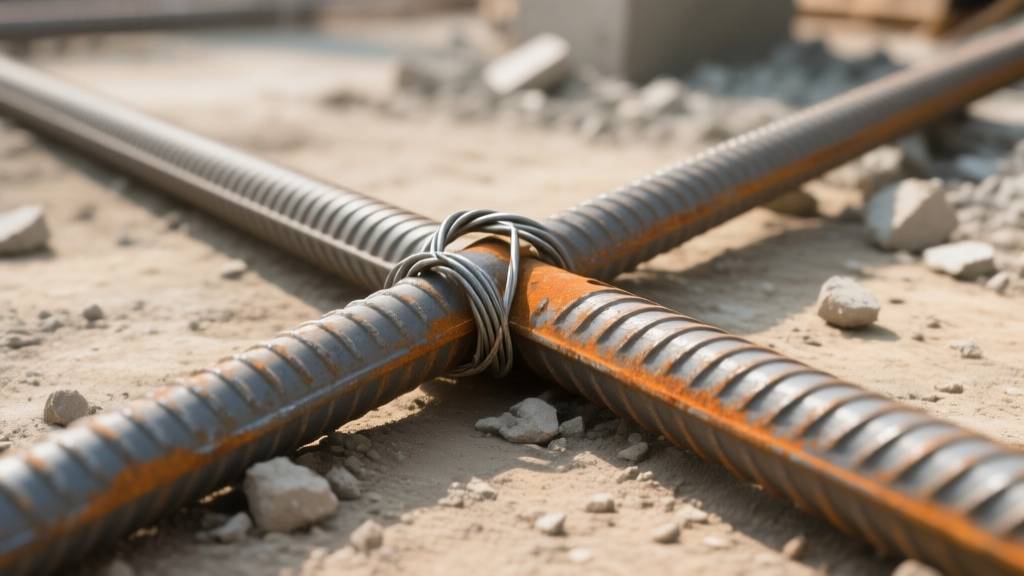
IS 456 formula for lap length
IS 456 : 2000 gives a simple rule of thumb: lap length = 50 d for tension bars and 40 d for compression bars, where d is the bar diameter. The formula assumes good concrete (fck >= 25 MPa) and a bond stress of 1.2 N/mm2. If you use high-strength concrete (fck >= 40 MPa) you can cut the length by 10 percent, but never below 30 d for tension.
Clause 26.2 of IS 456 spells out the minimum development length, but most consultants just use the 50 d/40 d rule because it covers the worst case at a reasonable cost.
Zones where laps must be avoided
Putting a lap right at a column-beam junction is a recipe for cracking. The stress concentration there can be three times the average beam stress. Mid-span of a simply supported beam is another no-go; the moment is highest and a lap will act like a weak link.
- Column-beam corners - keep at least 150 mm away from the face of the column.
- Mid-span of beams - shift the lap towards the support.
- Shear walls - avoid laps within 200 mm of a wall opening.
Practical lap length table for Indian house projects
| Bar dia (mm) | Lap for tension (mm) | Lap for compression (mm) |
|---|---|---|
| 8 | 400 | 320 |
| 10 | 500 | 400 |
| 12 | 600 | 480 |
| 16 | 800 | 640 |
| 20 | 1000 | 800 |
| 25 | 1250 | 1000 |
The numbers above already include a 10 % reduction for good concrete work. If the site quality is poor - say the slump is below 75 mm - add another 20 %.
Common contractor mistakes on site
1. Cutting laps short to save steel - I've seen 12 mm bars lapped at 300 mm. That shaves off Rs. 2,000 on a 120 sq m slab but invites shear cracks.
2. Overlapping two laps in the same zone - you end up with a thick steel blob, concrete can't flow, and you get honey-comb voids.
3. Forgetting to stagger laps in columns - a continuous 200 mm lap in a 200 mm high column is a disaster. Stagger by at least 50 mm.
4. Using low-grade TMT for lap zones - many contractors throw in grade Fe 415 for a 20 mm bar that should be Fe 500. The bond strength drops and the lap fails.
5. Not cleaning the bar before lapping - rust or mill scale reduces bond. A quick wire brush costs Rs. 30 per bar and saves a lot of headache.
Couplers vs lap - cost, strength and practicality
| Aspect | Lap splice | Mechanical coupler |
|---|---|---|
| Material cost (per meter of 20 mm bar) | Rs. 45 (steel) + Rs. 12 (waste) | Rs. 150 (coupler) + Rs. 45 (steel) |
| Labour | 2 man-hours for cutting, bending, tying | 1 man-hour for threading and tightening |
| Space requirement | 1250 mm lap (takes up slab depth) | 150 mm coupler (fits in thin walls) |
| Reliability | Depends on concrete quality, prone to corrosion at lap | ISO-certified, same strength as parent bar |
For a 150 sq m slab with 20 mm bars, laps cost roughly Rs. 12,000 in steel waste and extra concrete. Couplers add Rs. 20,000-25,000 but save 200 mm of slab thickness and eliminate a common source of cracking. If you're on a tight budget, stick to laps but never cut them.
Specifying lap length in the Bar Bending Schedule (BBS)
Every BBS entry must show the bar size, length, shape and the lap length. Write it like:
- Ã 12 mm - 3 m - Top beam - Lap 600 mm (tension) at 2.4 m from support.
- Ã 20 mm - 2.8 m - Column - Lap 1000 mm (compression) staggered 60 mm.
Reference IS 456 clause 26.2 in the contract notes so the contractor cannot claim "we followed the code" and then ignore the 50 d rule.
Real-world impact - a quick case study
In a 120 sq m bungalow we used 20 mm Fe 500 bars with standard laps. Steel cost Rs. 75,000, concrete extra for laps Rs. 18,000, and labour Rs. 12,000. The house developed a hairline crack in the living-room beam after six months.
Switching to couplers for the same bars raised steel cost to Rs. 95,000 and labour to Rs. 14,000, but the slab stayed flat and the owner saved Rs. 30,000 in repair work. The bottom line: if you can spare a few thousand rupees up front, couplers pay for themselves.
Why 50d for tension and 40d for compression - bond stress derivation
IS 456:2000 defines the basic lap length Lb = (Ïs x Ï x Ï x d) / (4 x Ïb). For tension we use Ï = 1.0, Ï = 1.0 and Ïb = 1.2 MPa in M25 concrete, which gives Lb â 50d. In compression the concrete squeezes the bar, raising Ïb to about 1.5 MPa, so the denominator grows and the required length drops to roughly 40d.
Worked example for a 16 mm TMT bar (area 201 mm2) in M25 concrete:
| Parameter | Value |
|---|---|
| Bar diameter (d) | 16 mm |
| Design stress Ïs (tension) | 415 MPa (Fe 415) |
| Ïb (bond stress) | 1.2 MPa |
| Lbasic (tension) | â 50 x 16 = 800 mm |
| Effective lap (consider 1.3 safety) | â 1.04 m |
For a 20 mm bar (area 314 mm2) the same calc gives 1.0 m. In compression replace Ïb with 1.5 MPa; the lap shrinks to 40d, i.e. 640 mm for 16 mm and 800 mm for 20 mm. The numbers line up with field practice - you'll see contractors cutting 1 m laps for 16 mm tension bars in slabs.
Lap zone rules with diagrams
Concrete around a lap must be free from stress concentrations. IS 456 lists minimum clear distances:
- Column-beam junction: keep lap centre at least 150 mm from the face of the column.
- Beam mid-span: never place a lap within the middle third of the span.
- Shear wall openings: keep 200 mm clearance from the edge of the opening.
- Footing-column joint: the lap in the footing bar should start 100 mm above the column face and extend into the footing for at least 150 mm.
Simple ASCII sketch for a column-beam junction:
| Column |------150mm------| Lap start ---- Lb ----| Beam
For a shear wall opening:
Wall edge ----200mm----| Lap centre |----200mm---- Wall edge
Staggered laps in columns - why 0 stagger is dangerous
In a column the stress flow is three-dimensional. If two laps line up, the concrete between them becomes a weak plane. IS 456 forces a minimum stagger of 50 mm.
Example: a 12 m column bar needs a lap of 800 mm (16 mm bar). Split into two 6 m pieces. Place the first piece from the base up to 5.2 m, then start the second piece at 5.25 m. The overlap is 800 mm, but the start of the second piece is shifted 50 mm forward, giving the required stagger.
Zero stagger creates a planar weakness that can crack under axial load. I've seen columns fail in the first year because the contractor simply spliced two 6 m bars end-to-end without offset.
Lap length for foundation, column, beam and slab - member specific rules
Foundations and footings carry the highest shear. IS 456 says bottom reinforcement in a footing should be lapped at mid-span of the footing, not at the edge. That means for a 2 m wide footing, the lap centre sits at 1 m from either side.
Columns: place the lap roughly at the mid-height of the floor zone, i.e. Halfway between two floor slabs. This keeps the lap away from high stress zones near the footing and the slab.
Beams: keep the lap at least 150 mm from the support face and avoid the middle third of the span. In a 6 m simply supported beam, the safe zone is roughly 0.5 m to 2.5 m from each support.
Slabs: distribute laps uniformly, but never let a lap cross a beam-column intersection. The standard practice is to stagger slab laps by one bar spacing and keep them at least 200 mm from any wall or opening.
Monsoon construction mistakes - rust, oil and longer laps
Rainy season brings rust on bars that were left exposed. Even a thin rust layer cuts the bond stress by 15-20 %. The safe fix is to increase the lap by 10-20 %.
Cleaning method: use a steel wire brush of 30 mm diameter, scrub the bar until the surface shines, then wipe with a clean dry cloth. Do not use oil or grease - any oily film drops Ïb to below 0.8 MPa, making the lap ineffective.
Concrete mixers often add a few drops of diesel to improve workability. That oil migrates to the bar surface during placement. If you suspect oil, rinse the bar with mild detergent and water before lapping.
In my experience, a contractor who ignored rust on 20 mm bars in a two-storey house ended up with cracked columns after a year of monsoon rains. Adding 15 % extra lap would have saved Rs. 8,000-10,000 in repair work.
FAQ
- Q: Can I use 12 mm bars for footings?
A: Not recommended. Minimum diameter for footings in M25 concrete is 16 mm. 12 mm will not develop enough bond and will slip under heavy loads. - Q: Is it OK to cut laps shorter if I use high-grade steel like Fe 500?
A: No. IS 456 ties lap length to concrete grade, not steel grade. Reducing lap because of higher steel strength violates the code and often leads to premature failure. - Q: How many laps can I place in a single member?
A: Practically keep it to one lap per bar per member. More than two creates congestion, reduces concrete cover and invites corrosion. - Q: Does using epoxy-coated bars change the lap length?
A: Epoxy coating reduces bond, so you must increase lap by about 20 %. Most contractors avoid epoxy in structural members for this reason. - Q: Where can I find reliable TMT bar size charts?
A: Check the guide TMT Sariya Selection Guide 2026 - Grade, Size, Brand and Length. It lists size, grade and typical price ranges (Rs. 55-70 per kg for Fe 415, Rs. 70-90 per kg for Fe 500).
Related: Bar Bending Schedule (BBS) for House Construction 2026 - Complete Guide
Related: Common Construction Mistakes to Avoid During House Building in India 2026