
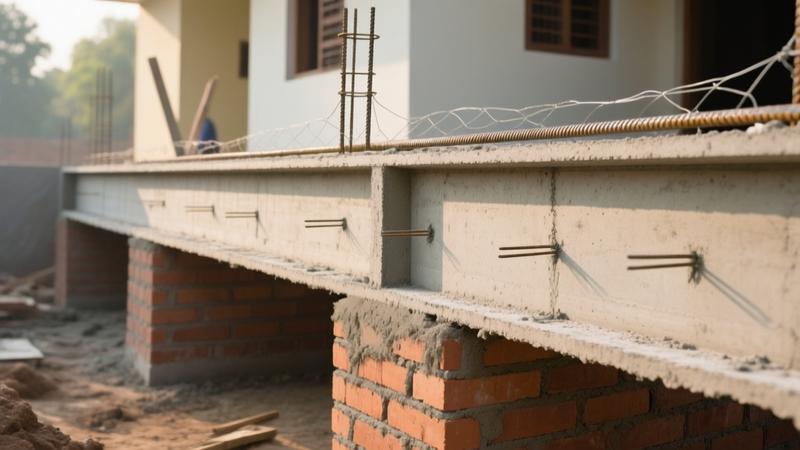
What is a plinth beam and why your house needs one
A plinth beam is a reinforced concrete strip that runs horizontally at the base of a wall, tying all the column footings together. In IS 456-2000 clause 5.1.1 the code calls it a "grade-beam" meant to distribute loads from super-structure to the foundation. The beam picks up vertical reactions from walls, prevents differential settlement, and gives the structure a uniform stiffness. Skip it and you'll see hair-line cracks at wall-column junctions, uneven floor levels, and in severe cases the whole frame can sway during a minor quake. A classic case is the cotton-soil colonies of Bhopal where several houses built on isolated footings cracked within a year because the contractor omitted the plinth beam. The soil shrinks in dry season, footings settle unevenly, and the walls have no tie-back. IS 456 clause 23.3 mandates a minimum concrete cover of 40 mm for beams exposed to weather - that cover protects the steel from corrosion, especially in coastal zones like Chennai. The beam also acts as a barrier against ground moisture. In a typical 2-storey bungalow at Pune, the plinth beam sits about 300 mm above the finished ground level, forming a clean line that stops damp from wicking up the walls. Without it, you'll see mould patches on the lower half of the plaster within months.Standard sizes for 1-2 storey Indian homes
The size of a plinth beam is decided by the load it must carry and the span between columns. For most 1-storey villas and 2-storey apartments the following dimensions are common:| House type | Beam size (mm) | Typical span (m) | Recommended concrete cover (mm) |
|---|---|---|---|
| Single storey bungalow (load-bearing walls) | 230 × 230 (9" × 9") | 2.0-2.5 | 40 |
| Two storey flat with brick infill | 230 × 300 (9" × 12") | 2.5-3.0 | 40 |
| Three storey reinforced-concrete frame | 300 × 300 (12" × 12") | 3.0-3.5 | 45 |
| Heavy-load kitchen-cum-dining area | 300 × 300 (12" × 12") | 3.5-4.0 | 45 |
Reinforcement details
Main steel for a 230 × 230 beam usually consists of 12 mm TMT bars spaced at 200 mm centre-to-centre. In a 300 × 300 beam you step up to 16 mm bars at 150 mm spacing. The typical layout looks like this:- Four 12 mm bars for 230 × 230, placed at the bottom and top faces.
- Four to six 16 mm bars for 300 × 300, depending on span.
- Stirrups of 8 mm diameter, closed ties at 150 mm c/c. Near column joints tighten to 100 mm c/c.
- Hook length for both main bars and stirrups = 75 mm or 10 times the bar diameter, whichever is larger.
- Lap length = 50 × diameter (for 12 mm bar = 600 mm) or 600 mm minimum, as per IS 456 clause 26.5.1.
- Chair spacers at 300 mm intervals to keep the bottom steel at 40 mm cover.
Concrete grade and curing
M20 (1:1.5:3) is the workhorse for plinth beams in most Indian towns. For heavier loads - a kitchen slab, a second floor, or a high-rise - step up to M25 (1:1:2). The mix should use 20 mm maximum aggregate; larger stones cause segregation and make it hard to achieve the required cover. Water-cement ratio must stay around 0.5; a w/c of 0.6 will give you a weaker beam that cracks under load. Curing is where most contractors cut corners. IS 456 clause 23.2.1 says a minimum of 7 days curing is mandatory, 14 days is ideal for M20. In hot Hyderabad summers, you'll see the surface drying in a few hours if you don't keep it wet. The simplest method is a wet burlap sheet kept in place for 7 days, then a water-spray regime for another 7 days. Common shortcuts: using M15 (1:2:4) to save cement, or hand-mixing concrete on site. Hand-mixed concrete often has a higher w/c because workers add extra water to make it workable, dropping the compressive strength by 15-20 percent. Machine-mixed concrete from UltraTech or ACC comes with a guarantee sheet; always ask for the mix design and the slump test report.Six common mistakes Indian contractors make
- Skipping the beam altogether. Some small builders think a row of isolated footings is enough for a single-storey house. Without the beam the columns act independently and the wall settles unevenly.
- Using undersized rebar. 8 mm main bars in a 230 × 230 beam is a recipe for failure. The bar will yield at low bending moments, leading to large cracks.
- Neglecting curing. Dumping the concrete, letting it dry, and moving on after 24 hours is the most common fraud. The beam looks solid but its compressive strength stays below 70 % of the target.
- Placing the beam at the wrong level. Some contractors lay the beam 150 mm above the ground level instead of the designed plinth level (usually 300 mm). This creates a step that collects water and accelerates corrosion.
- Discontinuous beam. Cutting the beam at every column joint to save steel is a mistake. The beam must run continuously through the column to act as a tie-member as per IS 456 clause 5.1.2.
- Using poor quality concrete. Hand-mixed concrete with river sand that contains clay reduces durability. In coastal Mumbai, a plinth beam made with such concrete showed rust spots within six months.
Cost breakdown for a typical 1000 sq ft home
Assume a 100 m run of 230 × 230 beam, 0.3 m deep, spaced at 3 m between columns. Here's a rough cost sheet (prices as of July 2026):| Item | Quantity | Unit cost | Total (Rs.) |
|---|---|---|---|
| Cement (OPC 53 grade) | 120 bags (50 kg each) | Rs. 340 per bag | Rs. 40,800 |
| Sand (river sand, 1 mm-12 mm) | 12 m3 | Rs. 2,800 per m3 | Rs. 33,600 |
| Coarse aggregate (20 mm max) | 15 m3 | Rs. 2,500 per m3 | Rs. 37,500 |
| TMT steel (12 mm, Tata Tiscon) | 0.9 t | Rs. 62 per kg | Rs. 55,800 |
| Stirrups (8 mm) | 0.25 t | Rs. 55 per kg | Rs. 13,750 |
| Shuttering timber (plywood, 12 mm) | 200 m2 | Rs. 150 per m2 | Rs. 30,000 |
| Labour (formwork, pouring, vibration) | 100 man-days | Rs. 800 per day | Rs. 80,000 |
| Water & curing (plastic sheets, sprinklers) | - | - | Rs. 5,000 |
How to verify your contractor is doing it right
A homeowner can walk the site with a simple checklist. No need for a structural engineer unless you suspect fraud.- Check the beam dimensions with a tape measure - 230 mm × 230 mm or 300 mm × 300 mm as per drawing.
- Confirm rebar diameter by looking at the bar markings; Tata Tiscon 12 mm has "12" stamped on the surface.
- Count stirrup spacing; a ruler should show 150 mm between ties, 100 mm near columns.
- Ask for the concrete mix design sheet. It should state M20 or M25, w/c ratio, and slump (75-100 mm is typical).
- Ask the foreman when the concrete was poured. Verify that curing sheets are still in place and that the crew is sprinkling water at least twice a day for the first week.
- Inspect the beam continuity - run your hand along the top of the beam; there should be no gaps at column junctions.
- Check concrete cover by drilling a small core (a 10 mm drill) at an inconspicuous spot. Measure the distance from the bar to the surface; it must be >=40 mm.
FAQ
Q1: What size of plinth beam should I use for a 2-storey house with brick walls?
A: For a typical 2-storey with brick infill, a 230 × 300 mm (9" × 12") beam works well. If the upper floor has a concrete slab, bump the depth to 300 mm and use 16 mm bars.
Q2: Is a plinth beam mandatory in all Indian houses?
A: Yes, wherever the structure has more than one column or carries a roof slab, IS 456 requires a grade-beam. The only exemption is a single-room shed on isolated footings, but even then a thin beam adds safety.
Q3: How does a plinth beam differ from a ground beam?
A: A ground beam sits at the soil level and transfers loads directly to the footing. A plinth beam sits above the finished ground level, ties columns together, and also acts as a moisture barrier. In practice the terms are sometimes used interchangeably, but structurally they serve different purposes.
Q4: Which concrete grade should I specify?
A: M20 for normal residential loads; M25 if you have a heavy kitchen, a second floor, or are building on weak soil. Always ask for the mix design and ensure the w/c ratio is around 0.5.
Related: Foundation Khudai Kaise Karein - Step by Step Guide 2026
Related: Concrete Curing Methods, Duration & Mistakes in Indian Homes 2026
Related: Stirrups in Beams and Columns - Spacing & Size Guide 2026