
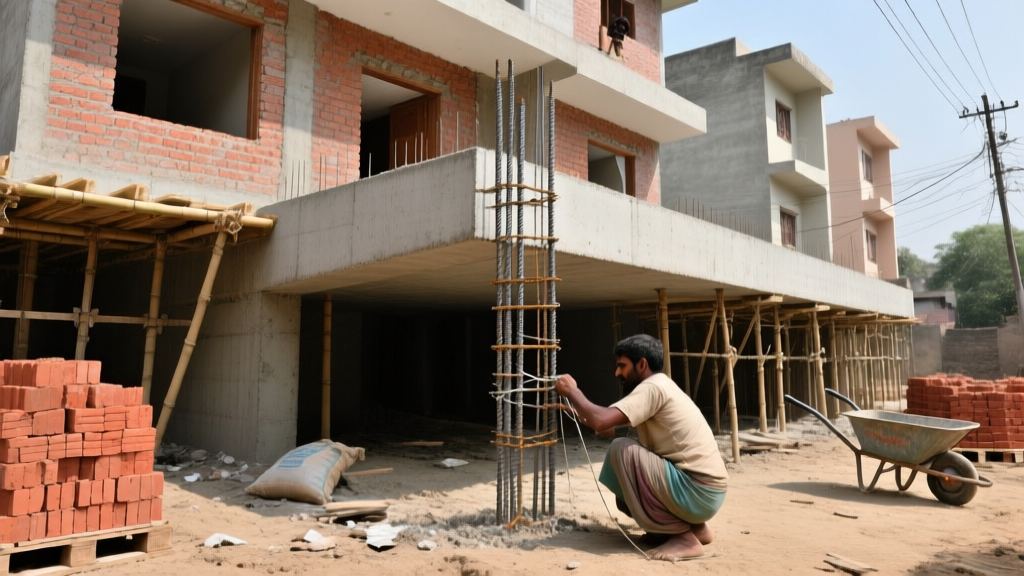
What a cantilever slab really is
A cantilever slab is a reinforced concrete slab that sticks out beyond its support without a column underneath. The slab is fixed at one end - usually a wall or a beam - and the other end is free to project outward. Because the free end has no vertical support, the slab bends downwards under its own weight and any live load. That bending creates tension on the top surface of the slab near the free edge, which is why the main steel has to sit on top, not at the bottom.
In Indian construction the term "cantilever" is often tossed around for any over-hang, but the structural behaviour is the same: a fixed-end beam with a free tip. If the design ignores the tension zone, the slab will crack, sag and may even pull out of the wall.
Where cantilevers appear in Indian homes
Typical places you'll see a cantilever slab in a house built after 2020:
- Sunshades or chajjas - the thin over-hang above windows. Most designers give them a projection of 0.45-0.9 m.
- Balcony cantilevers - private balconies that jut out 1.0-1.5 m from the façade.
- Staircase mid-landing projections - a small slab that extends beyond the landing to give a decorative over-hang.
- Mumty or terrace room projections - a roof slab that extends beyond the parapet to create a shaded terrace.
- Canopy slabs - over-hangs for carports or entryways, often 1.2-1.8 m.
- Portico overhangs - the slab that forms the roof of a porch without a column at the edge.
Each of these has a slightly different load pattern, but the design limits are governed by the same IS 456 clauses.
Maximum safe span for residential cantilevers
IS 456-2000, clause 24, caps the practical span for a residential cantilever slab at 1.0-1.5 m. Anything beyond that is a red flag unless a qualified structural engineer has done a detailed analysis. The reason is simple: deflection is proportional to the square of the span. Double the span and you get roughly four times the deflection, which means the slab will sag visibly and the tension in the top steel will skyrocket.
In practice most contractors stick to 1.2 m for balconies and 0.8 m for chajjas. If you ask for a 2 m balcony without a proper design, you'll hear the contractor mutter "we'll make it work" - that's the most common fraud in the trade.
Thickness and effective depth - the numbers you need
Typical thicknesses you'll see on site:
| Application | Thickness at free end (mm) | Thickness at support (mm) |
|---|---|---|
| Chajja | 100 | 125-150 |
| Balcony | 125-150 | 150-175 |
| Canopy/Portico | 150-200 | 200-250 |
IS 456 also gives a rule of thumb for effective depth: d >= span/7. For a 1.2 m cantilever you need at least 170 mm effective depth. Adding clear cover of 15-20 mm and a concrete cover block, the total slab depth becomes about 200-210 mm for a balcony.
If you see a 100 mm thick slab trying to span 1.4 m, it's a recipe for disaster. The concrete will crush and the steel will yield well before the design life.
Where the main steel belongs - top steel is non-negotiable
Most rookie contractors treat a cantilever like a simply-supported slab and put the main reinforcement at the bottom. That's the biggest mistake you'll encounter on site. In a cantilever the top fibre is in tension because the slab bends downwards at the free end. The bottom fibre is in compression and only needs distribution steel for crack control.
Correct layout for a 1.2 m balcony:
- Top main bars: 12 mm Fe 500, spaced 200-250 mm c/c, running the full length of the cantilever.
- Top distribution steel: 8 mm @ 150-200 mm c/c, welded to the main bars to spread the load.
- Bottom distribution steel: 8 mm @ 200-250 mm c/c, only for crack control, not structural.
- Extra top bars over the support: a row of 12 mm bars extending 0.3 x span (â360 mm) into the adjoining beam.
For a chajja the main bar size can be reduced to 10 mm Fe 500, but the same top-placement rule applies.
Anchorage - the devil is in the detail
Top main bars must develop full bond with the concrete. IS 456 gives a development length Ld = 50 x bar diameter for Fe 500 in good concrete. A 12 mm bar therefore needs about 600 mm of embedment. Many contractors cut the bar flush at the wall-slab junction and rely on a simple lap. That's why you see chajjas cracking at the wall after a monsoon.
Two ways to satisfy Ld:
- Hook the bar down into the supporting beam with a 90-degree bend of at least 100 mm radius.
- Run the bar straight into the beam for 600-700 mm, then tie it with a stirrup.
If you spot a bar ending right at the wall, demand a proper anchorage. It's the #1 cause of cantilever failure in my 20-year career.
Common contractor mistakes - what to watch for
Here's a concise checklist of the blunders that show up on almost every site visit:
- Bottom-placement of main steel - tension zone ignored.
- Insufficient anchorage length - bars cut flush, no hook, no embedment.
- Undersized bars - 8-10 mm used where 12 mm is required, especially for balconies.
- No extra top bars over the support - leads to sudden cracking at the wall.
- No slope on chajja - water ponds, seeps back into the wall, causes dampness.
- Cover less than 15 mm - corrosion starts early, especially in coastal areas.
- No structural drawing for balconies - they treat it like a floor slab and ignore cantilever behaviour.
- Deflection cracks dismissed as "settling" - they are a sign of inadequate stiffness.
- Heavy loads placed on cantilevers - AC outdoor units, water tanks, or even a small garden on a chajja.
- Formwork not braced properly - leads to sagging during concrete pour.
One anecdote: a client in Pune asked for a 1.6 m balcony to enjoy the view. The contractor used 10 mm bars at the bottom, no top steel, and no anchorage. Within three months the slab cracked at the wall, the concrete spalled, and the balcony had to be demolished and rebuilt at a cost three times higher than a proper design would have been.
Deflection - how to spot an under-designed cantilever
Visible signs that the slab is not stiff enough:
- Hairline cracks radiating from the wall-slab junction.
- Noticeable droop at the free edge when you stand on it.
- Water collecting at the outer edge of a chajja, indicating the slab is bowing down.
- Uneven vibration when you walk - you'll feel a "soft" spot.
Clause 24 of IS 456 limits permissible deflection to L/250 for cantilevers, where L is the span. For a 1.2 m balcony the max tip deflection should be 4.8 mm. If you can see a sag larger than that, the design is inadequate.
Cost impact - why cantilevers are pricier
Because you need extra steel, extra formwork, and more careful supervision, the cost per square foot for a cantilever slab runs about 15-25 % higher than a simply-supported slab. In Mumbai, a plain RCC floor slab may cost Rs. 1,800-2,200 per sq ft (including labour). Adding a 1.2 m balcony cantilever bumps the price to Rs. 2,100-2,800 per sq ft. The extra steel alone (12 mm Fe 500 at Rs. 70/kg) can add Rs. 150-200 per sq ft.
If the contractor tries to cut corners by using 8 mm bars or by omitting top extra bars, the initial quote looks cheap but the repair bill later will be astronomical.
DIY homeowner checklist - what to verify before the concrete is poured
Don't wait for the contractor to hand you a "completion certificate". Walk the site with this list:
- Check that the top main bars are visible on the formwork. They should be 12 mm (or 10 mm for chajja) and spaced as per the drawing.
- Count the bars over a 1 m length. You should see 8-10 bars for a 200 mm spacing.
- Look at the ends of the top bars - they must extend at least 600 mm into the supporting beam or have a proper hook.
- Verify that cover blocks (15-20 mm) are placed under the top steel. No bar should be within 10 mm of the concrete surface.
- Ask to see the bar bending schedule (BBS). It should list bar size, length, and hook details.
- Check the formwork slope for chajjas - a 1-2 % fall toward the wall is standard.
- Make sure the contractor has supplied a structural drawing for the balcony or canopy, signed by a licensed engineer.
- Ask for a sample of the concrete mix - 1:1.5:3 (cement:sand:aggregate) with a slump of 50-75 mm is typical for residential cantilevers.
Any deviation from the list should be pointed out immediately. A simple "stop work" call can save you lakhs.
Related reading
Related: Common Construction Mistakes to Avoid During House Building in India 2026
Related: Bar Bending Schedule (BBS) for House Construction 2026 - Complete Guide
Final recommendation
If you're planning any over-hang, insist on top reinforcement, proper anchorage, and a minimum slab thickness of 125 mm for chajjas and 150 mm for balconies. Get a signed structural drawing and verify the bar layout yourself before the concrete is poured. Skipping any of these steps will cost you far more than the 15-25 % premium you pay for a correctly designed cantilever.