
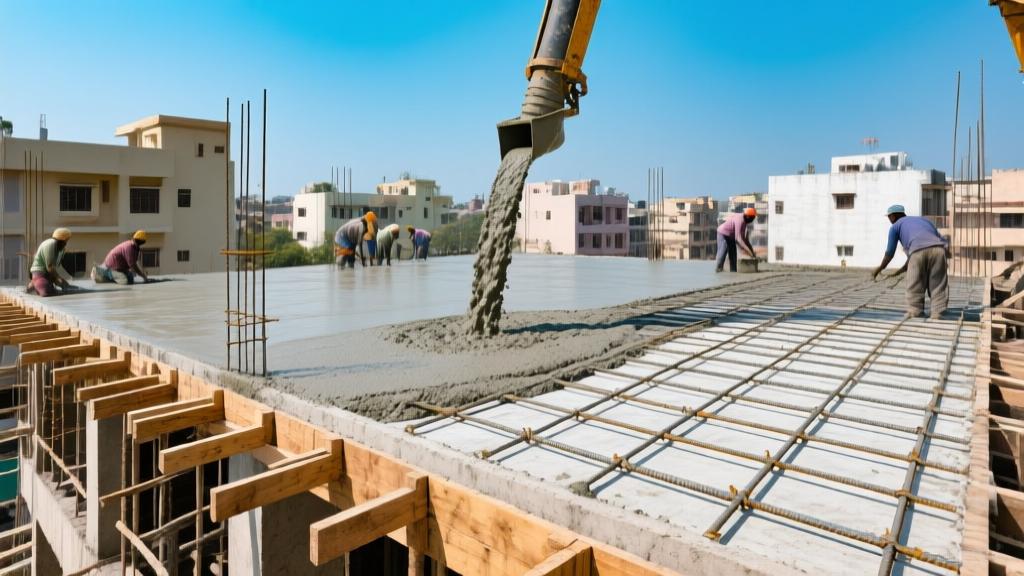
Why slab thickness is the most underestimated decision
In most Indian homes the slab is the first thing a client asks about, but the answer is usually "5-inch is fine". That short-sighted reply hides three serious risks: structural safety, excessive deflection and water leakage. A thin slab (<4 inch) cannot carry the live loads of a bedroom plus a wardrobe and a heavy air-conditioner without bending beyond the permissible limit. When the bending stress exceeds the concrete's capacity, cracks appear within weeks and water finds its way through, causing damp patches on plaster.
Deflection is not just a cosmetic issue. If a 5 m span slab sags more than 20 mm it will make doors stick, tiles crack and the whole feel "soft". The IS 456:2000 code limits deflection to L/250 for simply supported slabs and L/300 for continuous slabs - anything beyond that is a sign the slab is too thin or under-reinforced.
Standard slab thickness for Indian residential buildings
The rule of thumb in Delhi, Mumbai and the tier-2 cities is:
- 5 inch (125 mm) for normal rooms - bedrooms, living rooms, kitchen without heavy equipment.
- 6 inch (150 mm) for heavier loads - bathrooms with floor-mounted WC, utility rooms, or spans longer than 4 m.
- 4.5 inch (115 mm) can be used only when the clear span is <=3 m and the load is light (e.g., a small study or a pantry).
- 7 inch (180 mm) becomes necessary for large halls, double-height living rooms, or when a roof slab will carry a water tank of 1 000 kg.
Span-to-depth ratios (L/d) give a quick check. For a simply supported slab carrying normal residential loads, keep L/d <= 20. That means a 5 m span needs at least 250 mm depth - but with 125 mm you rely on the reinforcement to carry most of the stress, which is risky. For heavy loads or cantilever extensions, L/d should drop to 12-15, pushing the required depth to 150-180 mm.
One-way vs two-way slabs - when each applies
A one-way slab behaves like a long beam; it bends primarily in the direction of the longer span. The rule: L/B (long side / short side) > 2. If you have a 5 m × 2 m bedroom, it's a one-way slab. Reinforcement runs across the short side only, and the slab can be simply supported on walls or beams.
A two-way slab distributes load in both directions. This happens when L/B <= 2, for example a 4 m × 3 m family hall. The slab rests on four edges, often on a beam-and-column grid, and you need reinforcement in both directions. Two-way slabs are stiffer, so you can sometimes shave off 5 mm of thickness, but only if the reinforcement layout follows IS 456 provisions.
Simply supported slabs are cheaper but suffer higher deflection. Continuous slabs - where the slab is cast over several spans without a joint - reduce deflection by 30-40 % and allow a slightly thinner section, but they demand careful joint detailing and proper curing.
IS 456:2000 span-to-depth rules and deflection limits
IS 456:2000 splits slabs into three categories:
- Simply supported: L/d <= 20 for normal loads, <= 15 for heavy loads. Deflection limit = L/250.
- Continuous: L/d <= 25 for normal loads, <= 20 for heavy loads. Deflection limit = L/300.
- Cantilever: L/d <= 12 for normal loads, <= 10 for heavy loads. Deflection limit = L/200.
Take a 4.5 m balcony extending 1.5 m from the wall (cantilever). Using L = 1.5 m, the max depth d = L/12 ~= 125 mm. That's why a 5-inch cantilever slab with top reinforcement is the minimum you'll see.
These ratios are not suggestions; they are the minimum to keep bending moments and shear within safe limits. Ignoring them means you'll see cracks at the support, and the slab will feel "spongy".
Reinforcement specifications you must demand
For a typical 5-inch residential slab the reinforcement layout is:
- Main steel: 10 mm TMT bars (Tata Tiscon, JSW, or Kamdhenu) at 150 mm c/c along the longer direction.
- Distribution steel: 8 mm bars at 150 mm c/c perpendicular to the main bars.
- Top reinforcement at supports: 6 mm bars at 200 mm c/c to take negative moment.
- Crank bars: 8 mm at each column-to-slab junction, extending 150 mm into the slab to control cracking.
If you go to a 6-inch slab for heavy loads, upgrade the main steel to 12 mm at the same spacing. Using 8 mm main bars is a common cut-corner; they'll buckle under a 150 kg/m2 live load.
Concrete grade - M20 is enough, M25 is safer
IS 456 allows M20 for residential floors. Its compressive strength of 20 MPa is sufficient when the steel ratio is correct. However, many consultants specify M25 (25 MPa) as a safety margin. The extra cost is modest - about Rs. 150-200 per cubic metre of concrete. For a 100 m2 floor, that's Rs. 15 000-20 000 extra, which pays off in reduced cracking and better durability.
M20 is fine for a 5-inch slab with normal loads, but if you anticipate a rooftop water tank or a gym, bump to M25 and add 150 mm extra depth.
Cover block thickness - 20 mm is non-negotiable
Cover protects steel from corrosion. IS 456 mandates a minimum of 20 mm of concrete cover for slabs, measured from the outer surface of the bar to the nearest concrete face. Contractors often shave this down to 12 mm to save cement, but that invites rust in humid Indian climates. Using 20 mm cover block (often a plastic or steel spacer) ensures the bar stays in place during pouring.
Common contractor frauds and how to catch them
We've seen these tricks more times than we like:
- Reducing slab thickness to 4 inch while still charging for 5 inch. The contractor hides the shortfall with a thin layer of plaster before you see it.
- Spacing reinforcement at 200 mm c/c instead of the specified 150 mm. A simple tape measure on the fresh slab will reveal the gap.
- Skipping cover blocks or using sand as "cover". Without the 20 mm block you'll notice the bar surface almost touching the concrete.
- Leaving out top reinforcement at the support - the slab will crack at the wall after a few months.
- Substituting 8 mm main bars for 10 mm or 12 mm. The bar looks similar, but its load capacity drops by about 30 %.
Don't be shy: ask the foreman to show you the bar schedule, walk the site with a steel ruler, and demand to see the cover blocks before the concrete is poured.
Cantilever balcony slab - thickness and reinforcement
A balcony that projects 1.5 m from the wall is a classic cantilever. The minimum thickness is 5-inch (125 mm) with top reinforcement acting as the main steel. Use 12 mm bars at 150 mm c/c on the top face, and 8 mm bars at 200 mm c/c at the bottom. The negative moment at the wall is highest, so provide at least two layers of top steel - one at 20 mm from the surface and another at 60 mm.
Going beyond 1.5 m (say 2 m) without increasing depth to 6 inch will cause excessive deflection and cracking. That's why many owners end up reinforcing a 2 m balcony with a 7-inch slab - a waste of material but a safe fix.
Sunshade projection - typical thickness and steel
Sunshades (or "chajjas") usually extend 0.6-1 m from the facade. Because they are shallow, a 4-inch (100 mm) slab can work if the top reinforcement is 8 mm at 150 mm c/c and the bottom steel is 10 mm at 200 mm c/c. For a 1 m projection, bump the depth to 5-inch and use 10 mm top bars to control the negative moment.
When to go for a thicker slab
Plan to install a heavy gym equipment, a rooftop water tank (>=1 000 kg), or a future second floor? Then the slab must be 6 inch (150 mm) or more. The extra 25 mm costs roughly Rs. 2 500-3 000 per m2 for extra concrete and formwork, but it saves you from retrofitting steel later.
If you live in a flood-prone area, a thicker slab also resists moisture penetration better, because the water has a longer path to travel before reaching the reinforcement.
Physical checks during slab casting
Stand at the site with a steel tape and do the following:
- Measure bar spacing on the fresh slab - should be exactly 150 mm c/c for main and distribution steel.
- Confirm that every bar sits on a 20 mm cover block; the block should be visible before concrete is poured.
- After formwork removal, use a depth gauge to check slab thickness at at least five points - corners, centre, and near supports.
- Look for honeycombing (visible voids) on the exposed surface. Any dark spots or rough patches mean the concrete wasn't vibrated properly.
- Tap the slab with a hammer - a clear "ding" indicates good compaction; a dull thud hints at voids.
If anything feels off, stop the pour and demand a remedial action. A few extra Rs. For proper inspection now prevents Rs. 50 000-1 lakh later in repair work.
Comparison table - slab thickness by span and use
| Room type / Use | Clear span (m) | Recommended thickness (mm) | Steel size & spacing |
|---|---|---|---|
| Small bedroom (<=3 m) | 2.5-3.0 | 115-125 (4.5-5 inch) | 10 mm @150 mm c/c (main) |
| Standard bedroom / living (3-4 m) | 3.0-4.0 | 125-150 (5-6 inch) | 10 mm @150 mm c/c (main), 8 mm @150 mm c/c (dist.) |
| Large hall / double-height (4-6 m) | 4.0-6.0 | 150-180 (6-7 inch) | 12 mm @150 mm c/c (main), 8 mm @150 mm c/c (dist.) |
| Cantilever balcony (<=1.5 m) | 1.5 | 125-150 (5-6 inch) | 12 mm top @150 mm c/c, 8 mm bottom @200 mm c/c |
| Sunshade projection (0.6-1 m) | 0.6-1.0 | 100-125 (4-5 inch) | 8 mm top @150 mm c/c, 10 mm bottom @200 mm c/c |
Practical takeaways for the homeowner
Don't accept "standard 5-inch" as a blanket answer. Match slab thickness to span, load and slab type. Insist on 10 mm main steel at 150 mm c/c for 5-inch slabs, and 12 mm for 6-inch slabs. Verify 20 mm cover blocks are in place. Use M25 concrete if you can afford the extra Rs. 150 per m3 - the payoff is fewer cracks.
If the contractor tries to cut corners, call them out. "Your slab is 4 inch, not 5 - I'll measure before you pour the concrete." Most honest builders will correct the mistake; the dishonest ones will walk away, and you'll save a lot of trouble.
Finally, keep a copy of this guide on your phone while you're on the site. It's better to ask a stupid question than to discover a cracked slab after you've paid the final bill.
Related: Concrete Mix Ratio Guide (M10-M40)
Related: Sariya Size Conversion 2026
Related: Concrete Curing Methods and Mistakes