
What IS 1905 Says About Minimum Wall Thickness
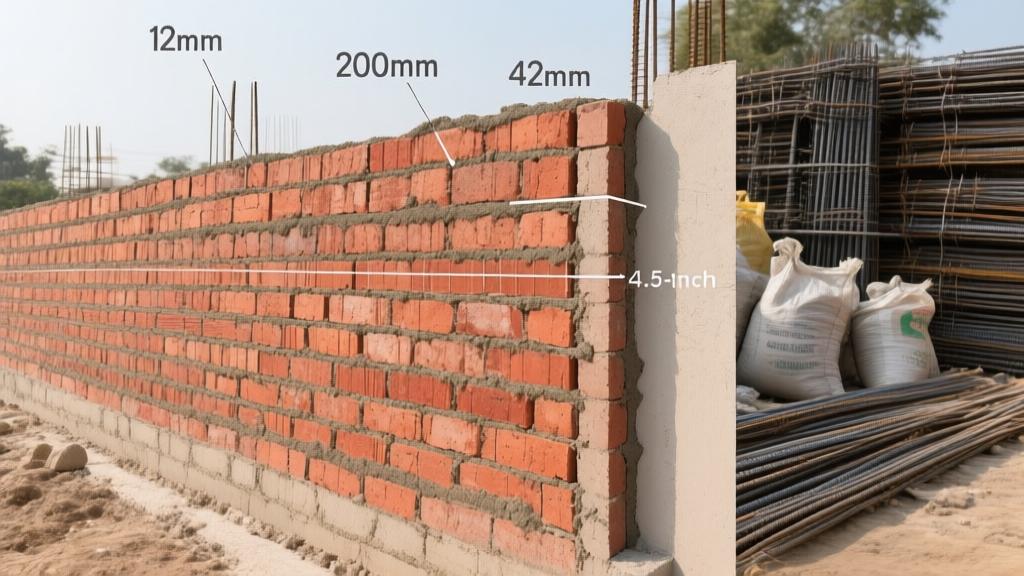
IS 1905:2015 lays down the minimum thickness for brick masonry in India. For a load-bearing wall the code mandates at least 190 mm (about 7.5 inch). In practice most engineers bump it to 230 mm (9 inch) because that gives a comfortable cover for reinforcement and a decent brick count. For a non-load-bearing partition the minimum drops to 115 mm (4.5 inch). Anything thinner than the code limits is a recipe for cracking, moisture ingress and legal hassles.
The code also ties wall height to thickness. For solid brick walls the height-to-thickness ratio must not exceed 10 : 1 for ordinary residential loads. If you push to 12 : 1 you need to prove the soil bearing capacity and provide additional ties or steel lintels.
9-Inch External Load-Bearing Wall - Composition, Cost and When to Use It
A typical 9-inch external wall in 2026 looks like this:
- 230 mm solid brick (red clay or fly-ash) laid on a 25 mm thick cement-sand mortar bed.
- Two rows of 12 mm steel bar (TMT) placed at 200 mm centres in the mortar joints for tie-bars, especially for walls over 3 m high.
- External plaster of 12 mm cement-sand (1 : 4) and internal plaster of 12 mm cement-lime (1 : 5).
Brick count works out to roughly 500 bricks per cubic metre for a 230 mm wall. Mortar volume is about 0.25 m3 per m3 of brickwork, which translates to one 50 kg cement bag and 0.18 m3 of sand for every 100 sq ft of wall.
Material prices in August 2026 (average market rates in Delhi-NCR and Mumbai):
| Item | Unit | Cost (Rs.) |
| Red clay brick | per brick | 5.0 |
| Fly-ash brick | per brick | 6.0 |
| Cement (50 kg bag) | per bag | 350 |
| River sand | per m3 | 1500 |
| Labour (bricklaying) | per sq ft | 130 |
Adding plaster, steel tie-bars and a modest allowance for wastage brings the total to about Rs. 880-950 per sq ft for a 9-inch external wall. Use this wall when you need a true load-bearing envelope - ground floor walls, perimeter walls on a slab-on-grade, or any wall that will carry roof loads directly.
4.5-Inch Internal Partition - Rules, Good Cases and Bad Cases
Four-point-five-inch (115 mm) partitions are the workhorse of Indian homes. The code allows them for non-load-bearing applications only. They can be built with either solid brick, concrete block or AAC block, but the brick version must use a thin (10 mm) mortar joint to keep the wall slim.
When they work:
- Dividing rooms on the same floor where no heavy fixtures (air-conditioner, heavy wardrobes) are mounted on the wall.
- Creating false ceilings - the partition can carry a 150 mm ceiling slab without extra reinforcement.
- Running services - you can embed conduit, PVC pipe and wiring without compromising strength.
When they fail:
- Supporting a load from a stair landing or a second-storey slab. The partition will crack unless you add a steel lintel or convert to a 9-inch wall.
- Holding heavy kitchen cabinets or a bathroom vanity that weighs more than 150 kg per metre. Reinforce with a steel plate or upgrade the wall.
- Exposed to moisture on both sides (e.g., an external party wall). The thin section absorbs water, leading to efflorescence and mould.
Mortar for a 4.5-inch brick partition is 0.15 m3 per m3 of brickwork, roughly one bag of cement and 0.10 m3 of sand per 100 sq ft. Labour drops to Rs. 90-100 per sq ft, making the total cost about Rs. 450-500 per sq ft.
Brick vs Concrete Block vs AAC Block - Thickness and Cost Comparison
Each material has its own structural and thermal profile. Below is a quick matrix for 2026:
| Material | Typical Thickness (mm) | Strength (MPa) | Thermal Conductivity (W/mK) | Cost per Block (Rs.) | Recommended Use |
|---|---|---|---|---|---|
| Red clay brick | 230 (load-bearing) / 115 (partition) | 5-7 | 0.72 | 5.0 | Traditional homes, low budget |
| Fly-ash brick | 230 / 115 | 7-9 | 0.68 | 6.0 | Better durability, same size |
| Concrete block (190 mm) | 190 (load-bearing) / 100 (partition) | 10-12 | 1.10 | 120 | Fast construction, higher compressive strength |
| AAC block (100 mm) | 100 (load-bearing) / 75 (partition) | 7-9 | 0.13 | 150 | Thermal efficiency, lightweight |
Because AAC is light, you can reduce wall thickness to 100 mm for a load-bearing wall, but you must provide additional steel reinforcement and a concrete tie-beam at the top. Concrete blocks let you go 190 mm thick for load-bearing, which saves on brick count but raises the dead load - check foundation size.
RCC Frame Structure - How Thick Should the Walls Be?
In a typical RCC frame (columns, beams and slab) the walls are usually infill, not structural. The code (IS 456) recommends a minimum of 100 mm for brick infill and 150 mm for concrete block infill. If you want the wall to act as a shear wall, bump the thickness to 150 mm for bricks and 200 mm for blocks, and embed vertical steel bars tied to the frame at every 2.4 m.
Height-to-thickness ratio for RCC infill walls is more forgiving - you can go up to 15 : 1 because the frame takes the load. Still, keep the wall height under 9 m for a 600 mm thick brick infill; beyond that you'll need a dedicated shear wall design.
Height-to-Thickness Ratio Limits - Why They Matter
The ratio controls buckling and cracking. Here are the practical limits you'll see on site:
- Solid brick load-bearing: max 10 : 1 (e.g., 9 m high wall at 230 mm thickness).
- Concrete block load-bearing: max 12 : 1 (e.g., 10 m high wall at 190 mm).
- AAC block load-bearing: max 14 : 1 (e.g., 10 m high wall at 100 mm).
- RCC infill: up to 15 : 1, but only if the frame is designed for it.
If you exceed these limits without extra reinforcement, the wall will bow, crack and eventually fail. The cheapest fix is a steel lintel or a tie-beam, but that adds Rs. 200-300 per sq ft to the wall cost.
Cavity Walls - When to Use and How to Build Them
Cavity walls are two leaves separated by a 50 mm air gap, tied together with metal ties at 600 mm centres. They give excellent moisture protection and improve thermal performance. In hot-humid zones of West Bengal, Goa and coastal Karnataka they are worth the extra Rs. 150-200 per sq ft.
Construction steps:
- First leaf: 230 mm solid brick, finished on the interior.
- Metal ties (galvanised steel) placed in mortar joints, extending into the second leaf.
- Second leaf: 115 mm brick or AAC block, finished on the exterior.
- Insulation board (polystyrene 25 mm) can be added in the cavity for extra R-value.
Make sure the cavity is fully drained with a weep hole at the base, otherwise water will accumulate and cause hidden damage.
Bathroom and Kitchen Walls - Special Thickness Requirements
Wet areas demand extra protection. The code says a minimum of 230 mm solid brick or 190 mm concrete block for external wet walls. Internally, a 115 mm brick partition is allowed only if you apply a waterproofing membrane and a 12 mm cement-sand plaster with a waterproof admixture.
Typical cost breakdown for a 9-inch bathroom wall:
- Brick + mortar: Rs. 880 per sq ft.
- Waterproofing primer (Cemcrete, Rs. 45 per kg) - 0.5 kg per sq ft = Rs. 22.5.
- Waterproofing membrane (BASF, Rs. 80 per sq ft).
- Labour for waterproofing: Rs. 120 per sq ft.
Total comes to roughly Rs. 1,050-1,100 per sq ft. Skipping the membrane is the most common shortcut that leads to rising damp and costly repairs.
Boundary Wall Thickness - What the Code Says
For a typical residential plot, IS 456 recommends a minimum of 200 mm for a concrete block boundary wall and 230 mm for a brick boundary wall. If the wall is load-bearing (supporting a gate lintel or a roof overhang) bump it to 250 mm and add a steel reinforcement cage (8 mm bars at 200 mm centres).
Cost figures (2026):
- Brick boundary wall: Rs. 950 per sq ft (includes plaster).
- Concrete block boundary wall: Rs. 1,050 per sq ft (includes cement plaster).
- Reinforced boundary wall: add Rs. 150 per sq ft for steel and extra labour.
Remember that a boundary wall also serves as a security barrier. A thin 115 mm partition will not deter a break-in and will sag over time.
Common Mistakes Homeowners Make With Wall Thickness
From the field I see the same errors repeat year after year. Here are the top five:
- Going thinner than IS 1905 to save money. Contractors cut the brick thickness to 200 mm for external walls. The wall looks fine initially but cracks at the lintel and lets rainwater in.
- Using 4.5-inch partitions as load-bearing walls. A bedroom wall that holds a bathroom vanity and a heavy wardrobe often fails because the designer forgot to add a steel lintel.
- Skipping tie-bars in tall brick walls. Anything over 3 m high needs vertical steel ties. The omission leads to bulging and eventual collapse.
- Mixing brick sizes without checking the mortar joint. Fly-ash bricks are slightly larger; if you keep the same mortar joint you end up with uneven wall thickness and weak points.
- Not providing a drainage path for cavity walls. Water sits in the cavity, causing rust on ties and mould on plaster.
Read more about these pitfalls in Common Construction Mistakes to Avoid During House Building in India 2026. Also check the cost breakdown for brick walls at Brick Wall Cost Per Sq Ft 2026 India for a realistic budget.
Practical Recommendation for a Typical 1,200 sq ft Single-Story Home
Use 9-inch solid brick for all external load-bearing walls, 4.5-inch brick partitions for interior rooms, and concrete block for the boundary wall if you need extra security. Add steel tie-bars every 2 m for walls taller than 3 m, and never cut the thickness below the IS 1905 minimum. A cavity wall on the street side will cost an extra Rs. 180 per sq ft but saves you from damp for the next 20 years.
Bottom line: spend a little more on the right thickness now and you'll save a lot on repairs later. The maths is simple - a Rs. 200 saving per sq ft today becomes a Rs. 20,000-30,000 repair bill in five years.