
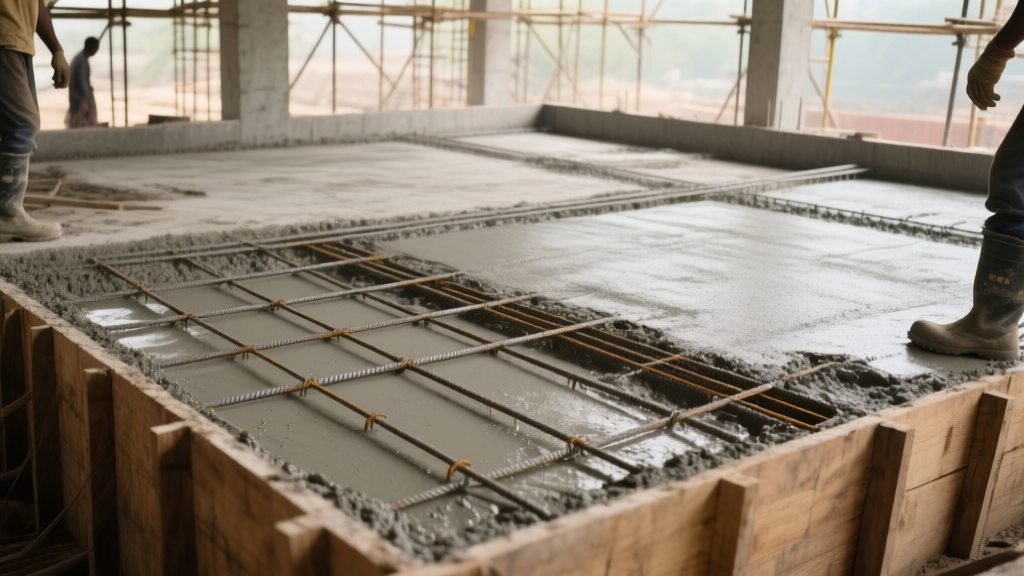
What the IS 456 Code Says About Slab Aspect Ratio
Clause 26.5 of IS 456:2000 fixes the ly/lx ratio - the longer span divided by the shorter span - at a hard ceiling of 2.0. Any slab whose longer side is more than twice the shorter side must be treated as a one-way slab, even if the layout looks square. The code does not give a "soft" allowance; it is a pass-fail rule. In practice you'll see designers push the limit to 1.8 for residential floors, but anything above 2.0 will trigger a redesign or a switch to a two-way system.
Choosing One-Way or Two-Way: Size Examples
Below are typical room dimensions you encounter in Indian houses and the slab type the code forces you into.
- 3 m x 3 m - square, ly/lx = 1.0 - two-way slab is permissible.
- 3 m x 6 m - ly/lx = 2.0 - right on the limit. Most engineers will call this a one-way slab to avoid corner reinforcement headaches.
- 4 m x 4 m - square, two-way safe.
- 5 m x 5 m - square, two-way safe.
- 5 m x 6 m - ly/lx = 1.2 - two-way suitable, but many prefer one-way if the longer span exceeds 5 m for ease of formwork.
- 6 m x 6 m - square, two-way recommended.
In a typical 1,200 sq ft house you'll see a mix: living room (5 x 6 m) often becomes one-way, while bedroom clusters (4 x 4 m) stay two-way. The choice is rarely about taste - it is a calculation you owe the structural engineer before the carpenter starts the centering work.
Span-to-Depth Limits from IS 456 Table 12
Table 12 gives the maximum permissible span-to-effective-depth (L/d) ratios for different support conditions. The numbers below are the ones most contractors follow in 2026.
| Support Condition | One-Way Slab L/d | Two-Way Slab L/d |
|---|---|---|
| Simply supported | 20 | 30 |
| Continuous (with intermediate support) | 25 | 35 |
| Two-way continuous (flat slab) | - | 38 |
Example: a 6 m one-way span needs a minimum effective depth d = 6 000 mm / 20 = 300 mm. With a 25 mm clear cover the total slab thickness becomes 330 mm, which is the minimum you'll see in a ground-floor bedroom. A 4 m one-way span can get away with d = 200 mm, total thickness about 220 mm. The 110 mm difference is concrete you don't have to buy, mix, vibrate or cure - small slabs add up quickly across a 1,500 sq ft floor.
Reinforcement Layout - Main Bars, Distribution Bars and Detailing
The main reinforcement runs parallel to the longer span. For a 5 m x 6 m slab that is one-way, you'll place T12 bars at 150 mm centres on the tension face. Distribution steel (often T8 or T10) is laid perpendicular at 200-250 mm spacing to control cracking.
For two-way slabs the pattern flips: two orthogonal layers of T12 at 200 mm spacing, each covering 50 % of the slab area. The distribution layer is usually T8 at 250 mm spacing.
Spacing rules are strict - you cannot exceed 250 mm centre-to-centre for any reinforcement in a residential slab. Anything larger will be flagged by the local building inspector.
Bar curtailment: main bars stop 150 mm from the support edge, while distribution steel can extend the full width but must be bent into a 45-degree L-bend at the corners and cut 100 mm short of the edge. This prevents stress concentration and eases concrete placement.
For concrete cover details see Concrete Cover in RCC Construction 2026. Using 25 mm cover with Tata Tiscon Fe 500 bars and Kamdhenu Fe 415 is standard; the extra Rs. 6-8 per kg for Tata Tiscon only matters for heavily stressed zones like beam-slab junctions.
Cost Impact of One-Way vs Two-Way Slabs (2026 Prices)
Below is a per-100 sq m cost snapshot. Prices are based on Pune market rates in March 2026. Steel is quoted for Fe 500 (Tata Tiscon) and Fe 415 (Kamdhenu). Concrete is M25 mix from UltraTech, ACC or ACC Plus.
| Item | One-Way (kg/100 m2) | Two-Way (kg/100 m2) | Unit Cost | One-Way Cost | Two-Way Cost |
|---|---|---|---|---|---|
| Main steel (T12 @150 mm) | 1200 | 800 | Rs. 6 per kg (Tata Tiscon) | Rs. 7,200 | Rs. 4,800 |
| Distribution steel (T8/T10) | 600 | 900 | Rs. 5 per kg (Kamdhenu) | Rs. 3,000 | Rs. 4,500 |
| Formwork area (sq m) | 120 | 150 | Rs. 80 per sq m | Rs. 9,600 | Rs. 12,000 |
| Concrete volume (m3) | 30 | 33 | Rs. 5,500 per m3 (M25) | Rs. 165,000 | Rs. 181,500 |
| Labour (hours) | 250 | 300 | Rs. 250 per hour | Rs. 62,500 | Rs. 75,000 |
| Total per 100 m2 | Rs. 247,300 | Rs. 277,800 |
Two-way slabs use more steel but less formwork. The net effect is a 12-15 % higher cost for a typical 6 m x 6 m floor. The concrete mix cost dominates - see Concrete Mix Ratio Guide for exact proportions.
Common Construction Site Mistakes
- Bar orientation opposite to design - workers often lay T12 along the short span, turning a two-way slab into a weak one-way system.
- Missing distribution steel - a common fraud where the contractor saves on T8 bars but still charges for a two-way slab.
- Incorrect ly/lx calculation - measuring the longer side on a diagonal and thinking the ratio is below 2.0.
- Ignoring deflection limits - a slab with L/d = 25 but only 200 mm depth will sag noticeably under live load.
- Under-thick slabs - 200 mm thick slabs on a 5 m span are still seen in low-budget projects; they crack within a year.
- No cover blocks - without 25 mm plastic or metal blocks the steel gets exposed to moisture, causing rust.
- Missing crank bars at beam-slab junctions - leads to sudden shear failure.
- Improper curtailment - cutting main bars too early leaves a weak zone near the support.
- L-bends not anchored - corner reinforcement should be welded or tied; otherwise it slips during concrete pour.
- Skipping concrete vibration - poorly compacted concrete leaves honey-comb voids. See Concrete Compaction and Vibration for the right procedure.
Cantilever Connections to Slabs
Balconies and over-hangs are cantilevers. The code (Clause 23.3) requires a minimum of 1.5 x the slab thickness for the cantilever length, plus a steel "crank" bar of 12 mm diameter at the support face, extending 300 mm into the slab. The crank must be tied to the main reinforcement with a lap length of 40 x diameter (480 mm for 12 mm bar). Use Fe 500 for the crank; the extra cost is justified because failure here is catastrophic.
Formwork for a cantilever must be stiffened with timber or steel props at 600 mm intervals. The concrete should be placed in two layers, each vibrated for at least 10 seconds per square meter.
Real-World Examples from Three Cities
Pune - 2-BHK Villa: Living area 5 x 6 m, bedroom 4 x 4 m. Designer chose a one-way slab for the living area (main T12 @150 mm, distribution T8 @250 mm) and a two-way slab for the bedrooms. Total steel used 2,100 kg per 200 sq m, cost Rs. 5.2 lakhs. The one-way slab saved Rs. 30,000 on formwork.
Bengaluru - 3-BHK Row House: All rooms are 3 x 3 m squares. The architect went with a two-way slab throughout, using 800 kg of main steel and 900 kg of distribution steel per 100 sq m. Concrete volume 33 m3. Total cost Rs. 2.85 lakhs per floor. The flat slab gave a clean ceiling line without beam protrusion.
Hyderabad - 1,500 sq ft Duplex: The master bedroom is 5 x 5 m, kitchen 3 x 6 m. The kitchen was designed as a one-way slab because the longer span hits the 2.0 ratio limit. The master bedroom got a two-way slab with T12 at 200 mm spacing. Steel consumption 2,350 kg per 200 sq m, concrete 31 m3. Overall slab cost Rs. 6.1 lakhs.
Frequently Asked Questions
- Can I convert a one-way slab to two-way after the concrete is poured? No. The reinforcement grid is locked in; you would need to cut and add bars, which defeats the purpose and adds huge extra cost.
- What is the minimum slab thickness for a 5 m span? For a one-way simply supported slab the code forces d >= 250 mm, so total thickness about 280 mm with cover.
- Do I need to use Fe 500 for all reinforcement? Not mandatory. Fe 415 (Kamdhenu) is fine for distribution steel and for one-way slabs with moderate loads. Use Fe 500 for main tension bars and cantilever cranks.
- How much concrete waste should I expect? About 3-5 % over the calculated volume because of spillage and over-fill. Plan the mix order accordingly.
- Is a two-way slab always stronger? Strength depends on reinforcement layout, not just geometry. A poorly detailed one-way slab can be weaker than a well-detailing two-way slab.
- Do I need a structural engineer's stamp for a one-way slab? Yes. The local municipal rules require a certified design for any slab thicker than 150 mm.
Bottom line: use the ly/lx rule to decide the slab type, respect the L/d limits, detail reinforcement as per IS 456, and watch the cost table. A correctly designed slab saves time, money and future headaches. If you're unsure, ask your contractor to show the bar schedule and the IS 456 calculations before signing the agreement.