
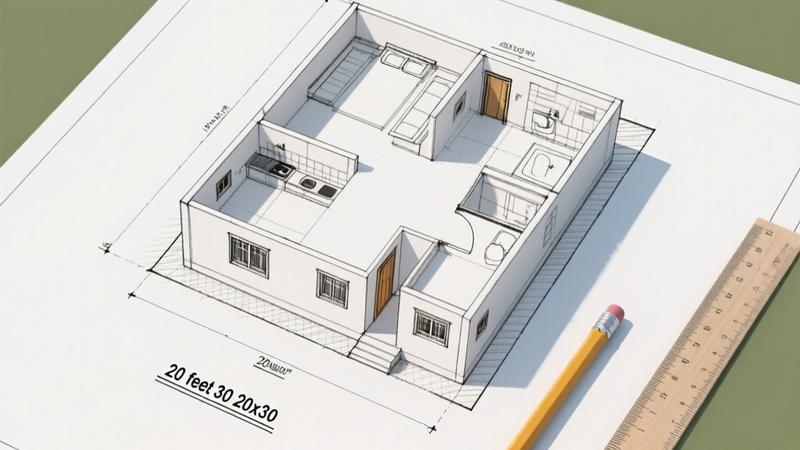
Understanding a 20x30 Plot
A 20x30 feet plot gives you 600 sq ft of built-up area if you go full-height, or about 450 sq ft usable floor space on a single story with a 15 ft setback front and side. In most residential zones the permissible FSI (Floor Space Index) is 1.0, so you can stack two floors and still stay within code. The plot width limits lateral extensions, so you must plan rooms along the length rather than spreading sideways.
Vastu-Compliant Layout Basics
Vastu says the entrance should face east or north for positive energy. Keep the living room in the northeast or north-east corner, and the master bedroom in the southwest. Kitchen works best in the southeast; if that's not possible, the northwest is the second choice. Toilets belong to the west or north-west, never the northeast.
Quick check: draw a compass on your plot, mark the corners, and align the main door accordingly. If the plot slope is toward the south, place the water tank on the higher side (north-west) to avoid stagnation.
Room Arrangement Options
Two practical configurations dominate a 20x30 site:
| Configuration | Bedrooms | Living/Dining | Kitchen | Bath | Approx. Built-up |
|---|---|---|---|---|---|
| Compact 1BHK | 1 (south-west) | Living-dining 8x10 ft | 7x6 ft (north-east) | 5x4 ft | ~350 sq ft |
| 2BHK (tight) | 2 (SW & SE) | Living-dining 9x11 ft | Kitchen 6x5 ft (NE) | 2 baths 5x4 ft each | ~480 sq ft |
For a 2BHK, use the length of the plot to place the bedrooms back-to-back, sharing a common corridor of 3 ft. This avoids a long hallway that wastes space.
Staircase Placement and Stilt Parking
Stairs consume about 30 sq ft. The most efficient spot is the inner corner of the living room, turning left toward the bedroom wing. If you need a stilt for parking, keep the stairwell at the far right side, leaving a 6 ft wide driveway on the left. A 2-step precast stair from Kajaria or a 3-step RCC stair with 150 mm riser and 250 mm tread works fine.
Parking one compact car (4.5 m x 1.8 m) on the stilt costs roughly Rs. 80,000 for RCC slab and Rs. 20,000 for plaster and paint. If you prefer a modular steel carport, expect Rs. 55,000-Rs. 70,000.
Ventilation, Light and Space-Saving Tips
- Place large windows on the north and east walls; a 4 ft x 6 ft window brings in daylight and cross-ventilation.
- Use light-colored plaster (M-Sand + 1:4 cement) and glossy tiles (e.g., Kajaria 800 x 800 mm) to reflect light.
- Install a skylight above the bathroom if roof height allows - a 2 ft x 2 ft opening adds natural light without compromising privacy.
- Foldable dining tables (IKEA or local wooden sets) free up floor space when not in use.
- Built-in wardrobes along the bedroom walls keep the floor clear; a 2 ft depth wardrobe costs about Rs. 12,000 per meter.
Common Mistakes to Avoid
Skipping proper footing design. On a 20 ft width the footing should be at least 1.2 m long and 300 mm deep, reinforced with 12 mm bars at 150 mm spacing. See our Footing in House Construction 2026 guide for details.
Over-extending the roof slab beyond the plot line leads to illegal encroachments and higher penalties. Keep the slab within the 20 ft boundary unless you have a sanctioned over-hang.
Using a single large bathroom for both occupants creates congestion. Split the wet area into a small western toilet and an eastern attached bathroom for the master bedroom.
Material and Space Recommendations for Small Plots
RCC slab thickness of 150 mm is adequate for two-storey construction; for a single storey you can go down to 120 mm, saving about Rs. 30,000 on cement and steel. Use 8 mm hollow concrete blocks for internal walls - they are cheaper than solid bricks and reduce dead load.
For flooring, 600 mm x 600 mm vitrified tiles from Kajaria or Somany run Rs. 45-Rs. 60 per sq ft installed. In wet areas, choose anti-slip tiles (Rs. 70-80 per sq ft) to avoid accidents.
Paint the exterior with PU finish (Rs. 120-Rs. 150 per sq ft) for durability against monsoon rains. Interior emulsion (Rs. 30-Rs. 40 per sq ft) gives a fresh look without breaking the bank.
Staircase Dimensions and Building Code
A 20x30 plan typically squeezes a single flight of stairs between the living area and the bedroom wing. Keep the clear width between 900 mm and 1200 mm - anything less feels like a tunnel. The riser should not exceed 150 mm and the tread must be at least 250 mm deep. Headroom is a non-negotiable 2.1 m; cutting it to 2.0 m invites future headaches when you bring in larger furniture.
- Common mistake: stacking the stair under a low ceiling slab and compromising the 2.1 m headroom.
- Common mistake: using a 180 mm riser to save vertical space - it makes the climb brutal and violates most municipal codes.
- Typical cost for a concrete stair with simple steel railing: Rs. 1,20,000-1,50,000 for a 3-storey layout.
For detailed compliance on footing and stair slab reinforcement, see our footing guide.
Kitchen Layout for a Small Home
The work triangle must stay within 1.2 m-2.4 m total travel distance to keep cooking efficient. In a 8 ft x 10 ft kitchen, place the sink at one corner, the stove opposite, and the refrigerator along the third side. Allocate at least 600 mm clearance in front of each appliance.
- Ventilation: a 120 CFM exhaust fan costs around Rs. 3,500 and should be mounted at least 600 mm above the stove.
- Modular cabinets: Sleek offers a base price of Rs. 500 per sq ft, while Godrej Interio averages Rs. 450 per sq ft - both include hardware and a 5-year warranty.
- Traditional built-in: cheaper at Rs. 250 per sq ft but lacks the adjustability of modular systems.
Balcony, Terrace and Open Space Options
On a 20 x 30 ft plot, every square foot counts. A cantilevered balcony of up to 1.5 m can be added without extra columns, provided the slab thickness meets the local code (usually 150 mm). A dry balcony of 1.2 m x 2.5 m works as a laundry nook or a small sitting area.
| Feature | Typical Size | Cost (Rs.) |
|---|---|---|
| Dry balcony | 1.2 m x 2.5 m | 30,000-40,000 |
| Terrace garden | 5 ft x 5 ft | 15,000-20,000 (soil, planters, irrigation) |
| RWH outlet | 100 mm diameter pipe | 2,500-3,500 |
Integrating a rain-water harvesting outlet on the terrace saves water bills and complies with many city bylaws.
Building By-Laws: FAR, Setbacks, Height and Parking Rules
Most Indian municipalities cap the Floor Area Ratio (FAR) between 1.0 and 1.5 for residential zones. For a 20 x 30 ft plot (~56 sq m), a 1.2 FAR yields a permissible built-up of about 67 sq m - roughly two storeys with a modest roof terrace.
- Setbacks: 1 m front, 0.5 m side, and 1 m rear are common; upscale colonies may demand 3 m front setbacks.
- Height limit: 7.5 m-9 m (3-4 storeys) before you need a special permission.
- Parking: one stilt-level car space per 30 sq m of plot area is the norm; a single slot costs about Rs. 1,00,000-1,20,000 to construct.
Pre-Construction Checklist
Skipping the basics costs more in the long run. Run a soil bearing test - expect a fee of Rs. 5,000-8,000 for a standard 10-point test. Hire a licensed architect rather than a draftsman; the design fee ranges from Rs. 25,000 to Rs. 60,000 for a 20 x 30 plan.
- Structural engineer: Rs. 1,20,000-1,50,000 for calculations and supervision.
- Sanctioned plan from the local authority: Rs. 20,000-30,000, includes plan fee and inspection charges.
- Electricity connection: deposit around Rs. 10,000 plus meter cost Rs. 4,000.
- Water supply: connection fee roughly Rs. 8,000 plus a one-time meter fee of Rs. 2,500.
Cross-check each item against the construction quality checklist before signing the first payment receipt.
20x30 House Plan FAQs
How many rooms fit in a 20x30 house plan?
A 20x30 plot comfortably fits a compact 1BHK (one bedroom, hall, kitchen) with one bathroom. A tight 2BHK is also possible if you skip the dining area and use a kitchen-cum-dining, but you'll be at 450-480 sq ft of built-up with minimal storage.
What is the construction cost for a 20x30 house?
At current 2026 rates, a basic finish 1BHK on a 20x30 plot runs Rs. 18-22 lakh, mid-segment Rs. 25-30 lakh, and premium finish Rs. 35-45 lakh. The numbers depend on city, soil, and finish quality. See our house construction stages guide for what each stage costs.
Can I build 3 floors on a 20x30 plot?
Yes, if your local FAR allows it. Most municipalities cap at 1.5 FAR, so on a 600 sq ft plot you can build up to 900 sq ft of total floor area. With a 9 m height cap, 3 floors of 3 m each is feasible but the staircase footprint grows.
Which orientation is best for a 20x30 plot?
East-facing plots get the best morning light and command a 5-8% premium in resale. North-facing is the second best. Avoid south-west facing if possible - the master bedroom heat gain in summer is brutal.
Putting It All Together
Start with a clear site measurement, then lay out the Vastu zones. Choose the 2BHK layout if you need an extra bedroom; otherwise a compact 1BHK leaves room for a small study nook. Keep the stairwell tight, allocate a stilt for parking, and let natural light do most of the work.
Before signing any contract, run through our Construction Quality Inspection Checklist for Homeowners 2026. A quick visual and a few measurements catch most errors before they become costly.
With the right planning a 20x30 plot can host a comfortable, Vastu-friendly home without feeling cramped. The numbers above are based on current market rates (2026) and typical Indian residential codes, so you'll know exactly what to expect when you talk to your contractor.