
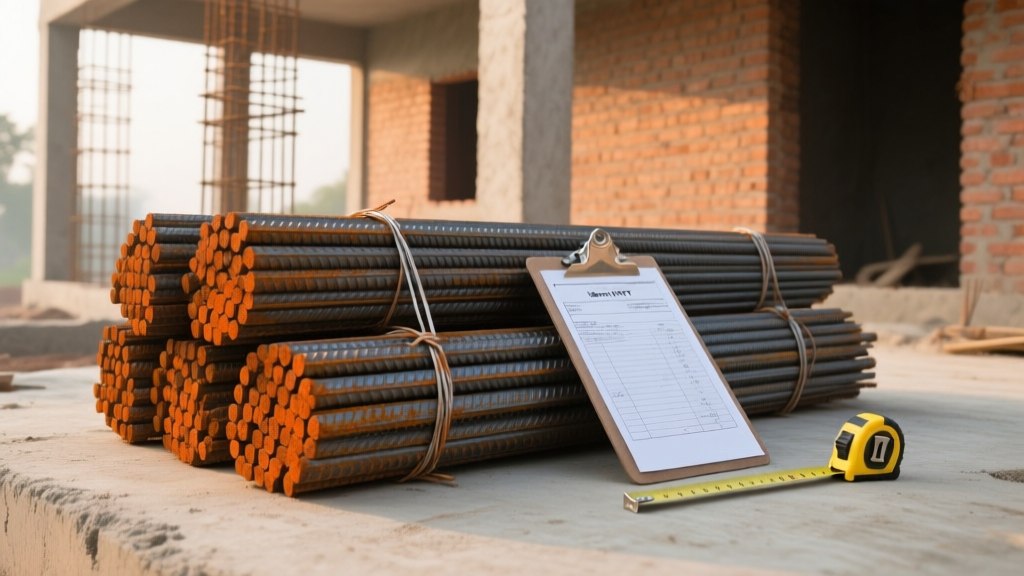
How to Calculate Total Sariya Required for a 1000 Sq Ft House in 2026
Steel is the single biggest material cost in any RCC house, often eating up 25 to 30 percent of the total budget. Before you order even one bundle, you need one number: the total sariya required for a 1000 sq ft house. Get it wrong and you either stall your site waiting for a fresh delivery, or you block lakhs of rupees in excess steel that you will later sell back at a loss. In this guide we will calculate the exact steel quantity for a standard single-storey, 1000 sq ft (about 93 sq m) RCC home in India - slab, columns, beams and footings - using simple formulas you can finish on a single sheet of paper, plus the thumb rules you can use to cross-check your contractor's estimate.
Quick Answer: How Much Sariya Does a 1000 Sq Ft House Need?
For a typical G+0 (ground floor only) RCC house of 1000 sq ft built-up area, the total steel requirement works out to 3,000 to 4,000 kg, which is 3 to 4 tonnes. This assumes Fe500 or Fe500D TMT bars, a conventional column-beam-slab frame, isolated footings and normal soil. The widely used thumb rule behind this number is 3 to 4 kg of steel per sq ft of built-up area. If you are building G+1 on the same 1000 sq ft plot (2,000 sq ft built-up), the range becomes roughly 6.5 to 8 tonnes.
| Member | Typical Bar Sizes | Share of Total Steel | Quantity for 1000 Sq Ft |
|---|---|---|---|
| Slab | 8mm, 10mm | 35 to 40% | 1,100 to 1,500 kg |
| Columns | 12mm, 16mm | 20 to 25% | 650 to 950 kg |
| Beams | 12mm, 16mm | 15 to 20% | 500 to 750 kg |
| Footings | 12mm, 16mm, 20mm | 15 to 20% | 500 to 750 kg |
| Stirrups and extras | 6mm, 8mm | 5 to 10% | 150 to 350 kg |
| Total | 8mm to 20mm | 100% | 3,000 to 4,000 kg |
Treat this table as your sanity check. If your contractor's bar bending schedule (BBS) lands far outside these bands, ask him to show the calculation line by line. Our detailed steel requirement calculation guide covers the same method for bigger homes; here we will run the full numbers specifically for 1000 sq ft.
Why Steel Quantity Varies From House to House
Two homes with the same 1000 sq ft footprint can differ by 20 to 25 percent in steel. The main drivers are:
- Number of floors: a G+1 frame carries nearly double the vertical load, so columns and footings grow, not just the slab area.
- Soil bearing capacity: black cotton soil or filled-up land forces bigger footings and heavier mats, sometimes adding 10 to 15 percent steel.
- Structural system: a column-beam frame uses more steel than load-bearing masonry with RCC bands, but gives larger open spans.
- Span lengths: a 4.5 m slab span needs noticeably more mesh and distribution steel than a 3 m span.
- Seismic zone: in zones III to V, ductile detailing (IS 13920) adds stirrups and congestion near joints.
The Two Ways to Calculate Sariya
There are only two methods you need. The formula method computes steel member by member from actual dimensions and is what a consultant or BBS uses. The thumb-rule method multiplies built-up area by a kg-per-sq-ft factor and is what owners use to verify estimates. Professionals run the formula method first and then cross-check with the thumb rule; if the two numbers are within 10 percent, the estimate is healthy. We will do both for our sample house.
Step 1: Steel in the Roof Slab
Take a 1000 sq ft slab (say 36 ft x 28 ft) at 5 inches (125 mm) thickness, simply supported on beams, with Fe500 TMT. A typical reinforcement layout is 8mm bars at 150 mm centre-to-centre (c/c) in the short span as main steel, and 10mm bars at 200 mm c/c in the long span as distribution steel.
Main steel, short span (36 ft = 11 m): number of bars = 28 ft (8.5 m) / 0.15 m + 1 = about 58 bars, each roughly 11.5 m long including cover and bends. Total length = 58 x 11.5 = 667 m. At 0.395 kg per running meter for 8mm, that is 667 x 0.395 = 263 kg.
Distribution steel, long span (28 ft = 8.5 m): number of bars = 11 m / 0.2 m + 1 = about 56 bars, each about 9 m long. Total length = 56 x 9 = 504 m. At 0.617 kg per meter for 10mm, that is 504 x 0.617 = 311 kg.
Add distribution steel for the second span, edge reinforcement and any opening bands, and the slab lands near 1,200 to 1,400 kg - close to 40 percent of total steel, exactly where the table above says it should be. If your design uses a 150 mm thick slab or longer spans, expect this number to climb 15 to 20 percent.
Step 2: Steel in the Columns
A 1000 sq ft plan typically carries 8 to 10 columns of size 9 x 12 inches (230 x 300 mm) up to a height of 10 ft, plus a plinth beam level. Say each column takes 6 bars of 12mm plus 2 bars of 16mm, with 8mm stirrups at 150 mm c/c (100 mm c/c near the ends).
Per column: 12mm steel = 8 bars x 12 m = 96 m = 96 x 0.888 = 85 kg; 16mm steel = 2 bars x 12 m = 24 m = 24 x 1.58 = 38 kg; stirrups = about 80 nos x 1.6 m = 128 m of 8mm = 51 kg. So one column uses roughly 174 kg. Nine columns = about 1,570 kg gross; after realistic cutting-optimisation and counting only the portion charged to columns (stirrups often get booked separately), budget 700 to 950 kg for longitudinal column steel and keep stirrups in their own bucket.
Step 3: Steel in the Beams
Take the perimeter plus two internal beams - say 60 running metres of 9 x 18 inch (230 x 450 mm) beams with 4 bars of 12mm bottom, 2 bars of 12mm top, 2 extra 16mm bars at supports, and 8mm stirrups at 150 mm c/c.
Per running metre: 12mm = 6 bars x 1 m = 6 m = 5.3 kg; 16mm (averaged over the run) = 0.8 kg; stirrups = 7 nos x 1.5 m = 10.5 m of 8mm = 4.1 kg. That is about 10 kg per running metre, so 60 m of beams = about 600 kg, splitting roughly 350 kg of 12mm, 60 kg of 16mm and 190 kg of 8mm stirrups.
Step 4: Steel in the Footings
For normal soil, isolated pad footings of 5 x 5 ft at 1.5 ft depth serve each column. A typical mat is a 12mm grid at 150 mm c/c both ways plus 4 to 6 starter bars of 12mm or 16mm going up into the column.
Per footing: 12mm mat = (5 ft / 0.15 m converted) about 32 bars per direction x 2 directions x 1.6 m = about 102 m = 91 kg; starters and dowels = 12 m = 11 kg. One footing = about 102 kg; nine footings = about 920 kg gross. On good hard strata with 4.5 x 4.5 ft footings this drops to 500 to 700 kg; in weak soil with interlinked footings it can rise past 1,100 kg.
Steel Weight Formula and Size Chart You Must Know
Every calculation above rests on one formula: weight in kg = length in meters x (d x d / 162), where d is the bar diameter in mm. The divisor 162 comes from steel density (7,850 kg per cubic metre). Memorise this chart - it is the same one used in our TMT weight chart for 6mm to 25mm bars:
| Bar Size | Weight per Meter | Weight of 12 m Length | Length in 1 kg |
|---|---|---|---|
| 6 mm | 0.222 kg | 2.66 kg | 4.50 m |
| 8 mm | 0.395 kg | 4.74 kg | 2.53 m |
| 10 mm | 0.617 kg | 7.40 kg | 1.62 m |
| 12 mm | 0.888 kg | 10.66 kg | 1.13 m |
| 16 mm | 1.580 kg | 18.96 kg | 0.63 m |
| 20 mm | 2.466 kg | 29.59 kg | 0.41 m |
Total Sariya Summary for a 1000 Sq Ft House
Adding the four members for our sample design: slab 1,300 kg + columns 850 kg + beams 600 kg + footings 750 kg + stirrups and lap extras 300 kg = about 3,800 kg, or 3.8 tonnes. That sits inside the 3 to 4 tonne thumb-rule band, so the estimate is internally consistent. Size-wise this typically breaks into roughly 900 kg of 8mm, 1,000 kg of 10mm, 1,300 kg of 12mm, 450 kg of 16mm and 150 kg of 6mm.
Convert Kilograms into Bundles and Quintals
Steel is bought in bundles, not kilograms, so convert before ordering. One quintal = 100 kg, so 3.8 tonnes = 38 quintals. Packing varies by plant, but a standard bundle of 12mm x 12 m bars carries 10 bars and weighs about 107 kg; 10mm bundles often carry 20 to 30 bars (roughly 150 to 220 kg) and 8mm bundles can run lighter still. Our guide to sariya types, grades, sizes and buying explains how bundle weights differ between Tata, JSW, Kamdhenu and local mills. The safe practice: note the per-bundle weight printed on the tag, divide your per-size kg demand by it, and round up one bundle per size.
Add Wastage, Lapping and Cutting Allowance
Raw member quantities are not purchase quantities. Add 5 percent for lap length (typically 50 times the bar diameter, i.e. 600 mm of overlap for 12mm bars), cutting waste and binding losses. On 3,800 kg that is about 190 kg - one extra bundle of 12mm. If your site is far from the dealer and you plan to return surplus, keep wastage at 5 percent; if local resupply is easy, 3 percent is enough.
Common Mistakes That Inflate or Sink Steel Orders
- Counting plot area instead of built-up area in the thumb rule - covered area of every floor is what counts.
- Ignoring stirrups - they can be 8 to 10 percent of total steel and are the first thing undercounted in informal estimates.
- Using underweight bars - a 12mm bar that weighs less than 0.888 kg per metre means you are paying for steel you do not get; always do the 12 m weigh test at delivery.
- Double-counting laps - some BBS add lap length twice, once in the member and once in wastage.
- Buying all sizes on day one - steel prices move; stagger purchases by construction stage while locking the grade.
Buying Tips: Grade, Brand and Bill Checks
For a 1000 sq ft home, Fe500D is the sweet spot in 2026 - it bends more (16 percent elongation) than Fe500 and behaves better in earthquakes. Insist on the mill test certificate, check the rib pattern and brand impression on the bar, and verify weight on your own scale for one random bundle per delivery. Keep the internal length in your bill (12 m standard; 9 m cuts exist and are cheaper per piece but cost more per kg in laps). And never let labour substitute an 8mm bar where the drawing says 10mm - the weight formula above shows why that "small" change removes 35 percent of the steel from that member.
Frequently Asked Questions
How much sariya is needed for a 1000 sq ft house?
A typical single-storey RCC house takes 3 to 4 kg of steel per sq ft of built-up area, so a 1000 sq ft home needs roughly 3 to 4 tonnes (3,000 to 4,000 kg) of sariya depending on design, soil and number of floors.
How do you calculate sariya weight in kg?
Use kg = total bar length in meters x (d x d / 162), where d is the bar diameter in mm. A 12mm bar weighs about 0.888 kg per meter, so one 12 m length weighs close to 10.66 kg.
Which sariya sizes are used in a 1000 sq ft house?
Most 1000 sq ft homes use 8mm and 10mm bars for slab mesh and stirrups, 12mm and 16mm for beams and columns, and 12mm to 20mm for footings, all in Fe500 or Fe500D TMT grade.
How many bundles of sariya are needed for 1000 sq ft?
Packing varies by plant, but a standard bundle of 12mm x 12 m bars usually weighs 100 to 130 kg. A 3.5 tonne requirement is roughly 25 to 35 twelve-millimeter bundles plus separate 8mm and 10mm bundles.
Final Word
For a standard single-storey, 1000 sq ft RCC house in 2026, plan for 3 to 4 tonnes of sariya, buy it size-wise in Fe500D, convert kilograms to bundles using the tag weight, and always run the formula method and the thumb rule side by side before your order goes off. A homeowner who carries these two numbers - 3 to 4 kg per sq ft and d2/162 per running metre - can audit any contractor estimate in ten minutes and usually save 5 to 10 percent of the steel bill simply by refusing to over-order.