
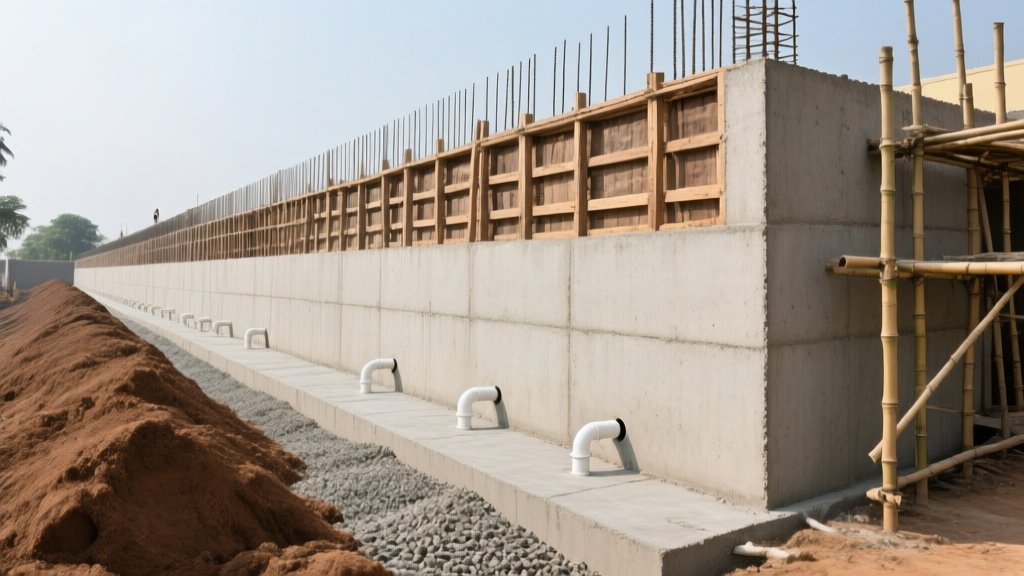
Retaining Wall in House Construction 2026 - Types, Design, Reinforcement and Common Mistakes
A retaining wall is the unsung hero of hillside and plot-level construction. It holds back soil that would otherwise slide, settle or push against your house forever. Yet in most Indian sites, retaining walls are built by guesswork - the same masonry habits used for boundary walls, applied to a structure that carries thousands of kilos of lateral earth pressure per running metre. The result shows up within a few monsoons: bulging, leaning, cracking or sudden collapse of a wall that was never designed to hold back saturated soil.
This guide explains, in plain language, when your house actually needs a retaining wall, which type suits your site, how thick and how deep it should be, how it is reinforced, and the drainage details that decide whether it survives. Everything is aligned with standard practice under IS 456 and IS 875 as followed by structural consultants in India in 2026.
When Does Your House Need a Retaining Wall?
Not every level difference needs one. A retaining wall becomes necessary whenever soil is held at a slope steeper than its natural angle of repose - roughly 30 to 35 degrees for dry sandy soil and closer to 15 to 20 degrees when the soil is waterlogged. In practical house-building terms, you need a retaining wall when:
- Your plot is on a slope and you cut into the hillside to create a level plinth. Any cut higher than about 1 metre needs support.
- You are filling low ground next to your house - a filled pocket more than 1 to 1.2 metres deep needs a wall to hold the fill.
- You are digging a basement, sunken parking or cellar where neighbouring soil must be held back.
- Your boundary sits 1.5 metres or more above or below the road or a neighbour's plot.
- You want a garden terrace, staircase landscape or driveway cut on a sloping site.
A plain footing and plinth beam system carries only vertical load. A retaining wall carries a horizontal push from soil that keeps rising with depth - zero at the top, maximum at the base. That triangular pressure diagram is why retaining walls fail sideways, not downwards, and why they need their own design logic.
Types of Retaining Walls Used in House Construction
For residential work in India, five systems dominate. The right choice depends on height, soil, available space behind the wall and budget.
| Type | How It Stands | Suitable Height | Typical Use at Homes |
|---|---|---|---|
| Gravity (stone masonry / RCC) | Its own weight resists the soil push | Up to 1.2 m | Small level differences, garden edges |
| Cantilever RCC | Stem + L-shaped footing; base slab weight plus soil on heel provides stability | 1.2 m to 4.5 m | Sloped plots, basement fronts, road-level boundaries |
| Counterfort RCC | Triangular buttresses behind the stem every 3-4 m tie stem to heel | Above 4.5 m | Big hill cuts, multi-level plots |
| Sleeper / segmental (concrete blocks) | Interlocking dry blocks with geogrid layers | Up to 2.5-3 m with grid | Landscaping, terraced gardens |
| Gabion (wire cages with boulders) | Permeable weighted cages, self-draining | Up to 3 m | Natural-looking slopes, quick drainage sites |
For most houses on sloped plots, the cantilever retaining wall is the workhorse: it is economical up to about 4.5 metres, needs no space behind the wall beyond its heel, and can be cast on site with the same material used for the rest of the house. Counterfort walls are used when heights cross 4.5 m; beyond roughly 6-7 m, or where the plot line is tight, engineers switch to anchored or soil-nail systems, which need a specialist designer.
Rule-of-Thumb Dimensions: Height vs Thickness
A structural engineer will do the exact stability checks - overturning, sliding, bearing capacity and internal forces - but these field rules give you a sanity check before the contractor starts binding steel. For a conventional cantilever wall in M20-M25 concrete with Fe500 TMT on normal soil:
| Wall height (above ground) | Stem thickness at top | Stem thickness at base | Base slab width | Base slab depth | Embedment depth |
|---|---|---|---|---|---|
| 1.5 m | 150-200 mm | 230-300 mm | 0.9-1.1 m | 230-300 mm | 450-600 mm |
| 2.0 m | 200 mm | 300-350 mm | 1.2-1.4 m | 300-350 mm | 600 mm |
| 3.0 m | 200-250 mm | 350-450 mm | 1.8-2.1 m | 400-500 mm | 750-900 mm |
| 4.5 m | 250 mm | 500-600 mm | 2.7-3.0 m | 550-700 mm | 1.0-1.2 m |
Two ratios carry most of the design: base slab width is roughly 0.6 times the retained height, and the base is buried to about 0.15 times the height (never less than 450 mm deep). A wall that violates these ratios on paper will almost certainly crack or topple in the field, no matter how much steel is stuffed into it. On black cotton soil, soft fill or slopes near a cut edge, all dimensions go up and a soil test becomes non-negotiable - the same logic we covered in our guide to concrete cover and durability applies here, because a retaining wall is permanently buried and cannot be repainted or patched easily.
Reinforcement Details That Actually Matter
A cantilever retaining wall bends like a flag fixed into the ground: the soil push puts the back face (soil side) in tension, so the main vertical bars sit on the earth side of the stem, not the house side. Getting this mat the wrong way round is the single most common reinforcement blunder on site.
- Vertical main bars (soil side): typically 12-16 mm Fe500 at 100-150 mm centres for walls up to 3 m. These run into the heel of the base slab and bend into an L to anchor.
- Distribution bars (house side): 8-10 mm at 150-200 mm centres, holding the main mat in place and controlling shrinkage cracks.
- Heel and toe reinforcement: top bars over the heel (under the retained soil) and bottom mat under the whole base, continuous with the stem bars.
- Dowels from footing: starter bars 300-450 mm long at bar spacing, well anchored into the base slab.
- Construction joints: a waterstop or at least a roughened, dowelled joint at 15-25 m intervals for long walls, plus at every change in height.
- Clear cover: 50 mm on the soil face and base slab (it is in direct contact with earth), 40 mm on the exposed face.
Where bars must overlap, the lap should follow the same IS 456 lap-length rules used elsewhere in the house - roughly 50 times the bar diameter in tension for Fe500 in M20-M25 concrete, staggered so no more than half the bars are lapped in one zone. Crank or bend bars only where the drawing says so; a field-bent bar in the tension face of a stem is a future crack.
Drainage: The Detail That Decides Everything
Well over half of failed retaining walls in India did not fail because the wall was too thin. They failed because water built up behind them. Saturated soil can double the design pressure on a wall, and if there is nowhere for that water to escape, the wall effectively holds back a pond. Non-negotiable drainage details:
- Weep holes: 75-100 mm PVC or clay pipes through the stem at 1-1.5 m centres horizontally, 200-300 mm above finished ground level on the dry side, angled slightly downward.
- Backfill drain: a 200-300 mm thick column of clean, free-draining coarse aggregate (20-40 mm boulder/gravel) running full height directly behind the wall.
- Filter geotextile: wrapped around the aggregate or laid against native soil so fines never wash into and choke the drain.
- Drainage pipe at the base: for walls above 2 m or very wet sites, a perforated 100 mm pipe laid on sound gravel in front of the heel, daylighting into a side gutter.
- Waterproofing on the soil face: two coats of bituminous coating or a cementitious waterproof layer over the plastered stem, protecting the concrete from permanently damp soil.
- Sealed top: a concrete capping or paved apron so surface rain soaks into the ground behind the wall and drains down - not down the face of the wall.
Never backfill with the sticky black cotton or silty soil dug out of the plot. If free-draining aggregate is short in your area, use sandy gravel compacted in 200 mm lifts, but keep the dedicated aggregate column behind the weep holes.
How a Retaining Wall Is Built: Step by Step
- Survey and soil check. Confirm retained height, slope above the wall, surcharge loads (a driveway or boundary wall on top adds pressure - tell the designer).
- Excavate for the base slab below finished level onto firm, undisturbed soil. Remove all loose fill. A 75-100 mm PCC bed levels the trench.
- Bind the base steel, cast the base slab monolithically with the stem where possible, or with dowels and a waterstop where not.
- Bind the stem with the main mat on the soil side, spacer chairs and cover blocks at 50 mm on the earth face.
- Cast in M20-M25 concrete in lifts of 1-1.2 m, compacted properly with a needle vibrator - honeycombed stems leak and weep. Our concrete compaction and vibration guide covers the right needle technique.
- Cure for at least 7 days (10-14 days preferred, since the buried face is hard to wet later - ponding or wet gunny works well).
- Waterproof the soil face after 7 days of curing, let it dry, then start backfilling.
- Backfill in layers - aggregate drain first, then native soil in 200-250 mm lifts, each compacted. Do not tip fill against a green wall with a JCB bucket.
Backfill only after the concrete has reached most of its strength - roughly 14 days for stems above 1.5 m. Backfilling early is how brand-new walls get quietly pushed out of plumb before the house is even plastered.
Common Retaining Wall Mistakes on Indian Sites
- Main bars on the wrong face - the stem then has almost no tension capacity where the bending is maximum.
- No weep holes - hydrostatic pressure builds after the first heavy monsoon; the wall cracks or leans within 2-3 years.
- Shallow base - a base at 300 mm depth on loose soil slides or tilts; minimum embedment is roughly 15% of height and never under 450 mm.
- Plain cement mortar stone masonry "gravity" walls above 1.2 m without design - the classic hillside collapse.
- Backfilling with excavated black cotton soil that swells when wet and pushes the wall cyclically every year.
- No joint between retaining wall and house - a rigid connection transfers soil movement straight into your plinth beam or basement slab.
- Stacking surcharge without telling the designer - water tanks, parking or a second boundary wall on top of the wall can double the base moment.
- Skipping the needle vibrator - porous honeycombed concrete behind wet soil turns into a leak path and corrodes the earth-side bars.
Materials, Concrete Grade and What to Expect in 2026
Standard practice for residential retaining walls is M20 or M25 concrete (design mix preferred above 2 m), Fe500 TMT as per IS 1786, 50 mm cover on buried faces, and OPC 53 grade or PPC cement for the mix. Gabion cages use 3-4 mm galvanised double-twist wire mesh with 150-230 mm boulder fill. For a 2 m high cantilever wall, expect roughly 0.35-0.5 cubic metres of concrete per running metre including the base slab; for 3 m, roughly 0.6-0.8 cubic metres. Getting quantities right starts with the same take-off discipline used in any proper RCC member - measure the drawn sections, not the contractor's memory.
Prices of concrete and steel move with the market, so this guide deliberately sticks to design and construction quality - the two things that decide whether your wall is still straight in ten monsoons' time. For official code references, the Bureau of Indian Standards publishes IS 456 (plain and reinforced concrete) and IS 875 (design loads) at bis.gov.in.
Quick Checklist Before You Approve the Work
- Designer briefed on retained height, surcharge on top, soil type and water table.
- Base width at least 0.6 x height; base buried at least 450 mm into firm soil.
- Main reinforcement on the soil face, 50 mm cover with proper spacers.
- Weep holes at 1-1.5 m centres, 200-300 mm above the dry-side ground.
- Aggregate drain wrapped in geotextile behind the full wall height.
- Waterproofing on the earth face before backfill.
- Backfill only after 14 days, in compacted 200-250 mm lifts.
- Expansion/water stops in walls longer than 20-25 m.
Frequently Asked Questions
How thick should a 2-foot retaining wall be?
For a 2-foot (about 600 mm) tall wall, a 230 mm thick reinforced brick or stone masonry gravity wall with a 450 mm wide footing is usually adequate on normal soil. Above 1 metre, switch to a designed RCC cantilever wall.
Do I need a retaining wall for a 1-metre slope?
On firm dry soil, a well-built 1 m gravity wall or gabion works. On black cotton, loose fill or a slope with water seepage, treat even 1 m as a structural cantilever wall with proper base and drainage.
What is the cheapest retaining wall for a house?
Below 1.2 m, mass stone masonry in cement mortar is cheapest. From 1.2 to 3 m, a cantilever RCC wall usually ends up cheaper overall than an equivalent gravity wall because it uses far less concrete and stone per running metre.
Why do retaining walls fail in the monsoon?
Almost always water. Blocked or missing weep holes, no aggregate drain and backfilling with sticky soil raise the pressure behind the wall far above design levels. Good drainage is cheaper than a thicker wall.
Can a retaining wall also be the boundary wall?
Yes - a common and economical combination - but the boundary wall above the retaining slab must be designed as part of the same structure, including its own weight as surcharge. Never simply raise the height of an existing retaining wall without a structural check.
How deep is the footing of a retaining wall?
Roughly 15% of the retained height and never less than 450 mm, always into undisturbed firm soil. In loose or filled ground, deepen it or improve the base with compacted aggregate, and check bearing capacity before deciding.