
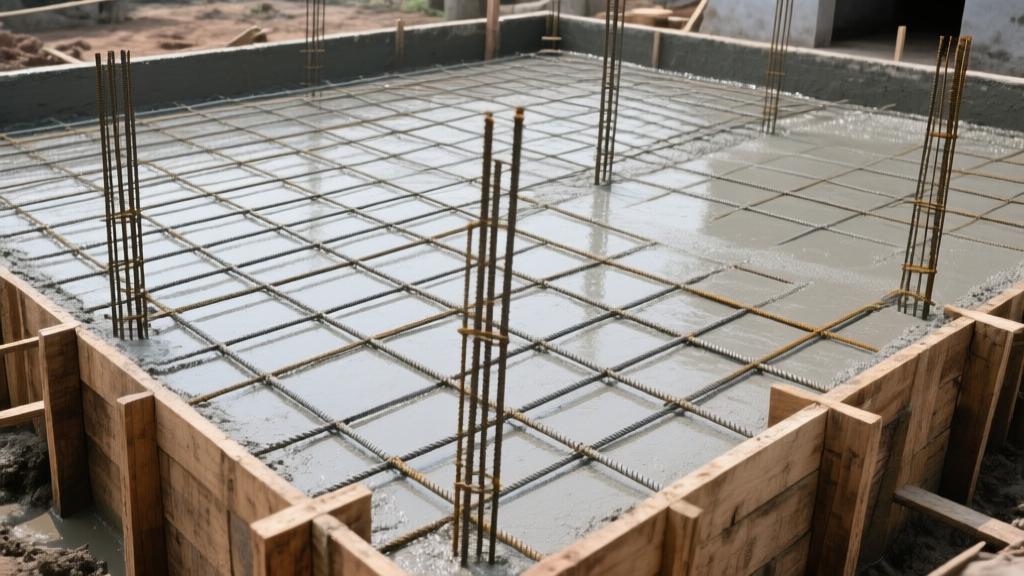
Raft Foundation in House Construction 2026 - When Required, Thickness, Reinforcement and Common Mistakes
A raft foundation - also called a mat foundation - is a single thick reinforced concrete slab that supports the entire building at once, instead of carrying each column on its own separate footing. On weak or filled-up soil, where individual footings would need to be so large that they touch each other, a raft spreads the full building load over every square metre of the plot. Done right, it bridges soft patches, controls differential settlement and can even cost less than a full grid of isolated footings. Done wrong, it cracks, tilts or keeps settling for years - and repairing a failed raft is one of the most expensive corrections in house construction.
Yet on Indian residential sites, rafts are usually copied from a neighbour's drawing rather than designed from a soil report. This guide explains, in plain language, when your plot genuinely needs a raft, how thick it should be, how the steel is laid, and the site mistakes that quietly ruin these foundations. The numbers follow general practice under IS 456:2000 and SP 16 as used by structural engineers in India, but every raft must still be designed for your specific soil report by a qualified structural engineer.
What Is a Raft Foundation and How Does It Work?
Imagine reversing a solid slab bridge: instead of columns standing on separate islands of concrete, the whole house sits on one continuous concrete raft, and the ground pushes back uniformly from below. The raft acts like a raft on water - hence the name - floating on the soil with the building load above and soil pressure below roughly balanced across the plan.
Two things make this work:
- Load spreading: the total building weight is divided by the entire raft area, so the pressure on the soil per square metre drops well below what isolated footings would impose.
- Bridging action: the slab's stiffness lets it span over a local soft pocket or an old well, a pit or uneven fill, instead of dropping into it the way a single footing would.
Because the entire structure moves (or refuses to move) as one unit, a well-designed raft does not eliminate settlement - it makes settlement small and, more importantly, uniform. Uniform settlement of 25 mm is survivable; differential settlement of 15 mm between two columns is what cracks walls.
When Do You Actually Need a Raft Foundation?
A raft is not a default. It earns its place when one or more of these conditions exist on your plot:
- Low soil bearing capacity: the tested safe bearing capacity (SBC) is roughly 100 kN/sq m (about 10 tonnes/sq m) or lower, so individual footings grow very large.
- Footings would overlap: if isolated footings for your column grid would together cover more than about 50 percent of the building plan area, a single combined raft is usually simpler and often cheaper.
- Filled-up or made-up land: plots raised with recent fill, dumped earth, or land filled over ponds and nullahs settle unpredictably for years.
- Soft clay, black cotton soil or loose saturated sand: soils that soften on wetting or liquefy-prone loose sands favour a stiff mat that ties the building together.
- High water table: excavation for many deep footings in standing water is slow and costly; one wide shallow raft pour is easier to manage.
- Adjacent old buildings: when shallow underpinned neighbours prevent you from digging deep footings close to the boundary.
On firm natural soil with SBC of 200 kN/sq m or better, isolated footings or combined footings remain the economical choice - see our guide to footing types, sizes and reinforcement for that case. A raft on good soil is not safer; it is just a more expensive slab.
Soil Bearing Capacity: The Decision Table
The soil report decides everything. Before finalising any foundation, get a proper subsurface investigation - boreholes with SPT tests or a plate load test - as explained in our soil testing guide. As a planning-level rule of thumb:
| Tested SBC (kN/sq m) | Typical soil | Usual foundation choice |
|---|---|---|
| Above 250 | Hard strata, dense gravel, rock | Isolated footings, shallow |
| 150 - 250 | Firm clay, medium dense sand | Isolated or combined footings |
| 100 - 150 | Soft clay, medium-fill land | Compare combined footings vs raft |
| Below 100 | Very soft clay, loose fill, black cotton | Raft foundation, or raft on piles |
Treat these as starting points only. Black cotton soil that swells on wetting and shrinks on drying adds another layer of design caution, and a site engineer may add under-reamed piles to a raft (a pile-raft system) when the soft layer runs very deep.
Raft Foundation vs Isolated Footings: Quick Comparison
| Aspect | Raft Foundation | Isolated Footings |
|---|---|---|
| Soil needed | Works on weak, SBC below 100 kN/sq m | Needs firm soil, ideally 150+ kN/sq m |
| Settlement behaviour | Small and uniform, bridges soft pockets | Each footing settles on its own soil |
| Concrete and steel | High - full slab of steel both faces | Lower, concentrated in footings |
| Cost on weak soil | Often lower than oversized footings | Grows fast as footings enlarge |
| Cost on good soil | Higher - pays for strength not needed | Most economical option |
| Excavation | One wide open pit, often with dewatering | Many pits, easier in dry soil |
| Future alterations | Hard to extend or underpin later | Comparatively easier to extend |
Types of Raft Foundations Used in Houses
Flat plate (solid slab) raft: a uniform-thickness slab, by far the most common type in G+2 and G+3 houses. Simple to reinforce and pour. Typical for moderate loads on soil down to about 100-150 kN/sq m.
Beam-and-slab (ribbed) raft: a thinner slab (200-250 mm) with deep inverted beams running both directions under the column lines. Uses less concrete on larger plans but formwork is fiddly, and the beams below the slab complicate drainage and plumbing below the raft.
Cellular raft: a grid of hollow boxes between two slabs. Rare in houses today - heavy, complex and mainly seen in older large structures.
Pile-raft: a raft built over a grid of short piles. The shares load between the piles and the soil, and is increasingly used on deep soft strata in cities where settlement must be strictly limited.
Thickness, Reinforcement and Concrete - Typical Values
For a typical G+2 to G+3 house on weak soil, the raft details that engineers most often land on look like this. Your engineer's drawing always overrides these ranges:
- Slab thickness: 300-450 mm for small to medium houses; 450-600 mm or an edge-rimmed design for larger loads. As a rule of thumb, thickness grows with column spacing and load, not with house height alone.
- Edge projection: the slab typically projects 150-300 mm beyond the outer column line, sometimes with a raised rim beam around the perimeter to add stiffness without more slab depth.
- Reinforcement: two layers - top and bottom mesh. Bottom bars commonly 12-16 mm at 150-225 mm centre-to-centre both ways; top bars over the column zone equally important because a raft bends upward at mid-span between footing pressures. Distribution steel and additional top bars under columns are added as per design.
- Concrete grade: M25 (M20 minimum, M30 used where the raft also acts as a waterproof tanking floor against a high water table).
- Clear cover: 50 mm minimum on the bottom face where the concrete touches soil directly, 75 mm recommended; our article on clear cover in RCC explains why cover is a durability layer, not a filler.
- Blinding layer: 50-75 mm of lean concrete (M10) laid under the raft so the steel mesh never sits on mud and the soil is not disturbed during steel binding.
- Starter bars: vertical dowels for every column and plinth beam are placed accurately before the pour - anchors cast into the raft that the whole superstructure will key into. Getting these positions wrong is unrecoverable without coring and retrofitting.
Step-by-Step: How a Raft Foundation Is Built
- Soil report and design: boreholes at plot corners and centre, SBC established, raft design by a structural engineer with settlement checks, not just bearing checks.
- Excavation: full-depth open pit, typically 600-900 mm deep for a house raft. Water is pumped out and the pit bottom is kept clean and dry.
- PCC blinding: 50-75 mm lean concrete over the entire excavated area, levelled and cured briefly.
- Marking and mesh: column positions marked on the PCC; bottom mesh laid on cover blocks, chair bars or spacer stools set at 1 m spacing, then top mesh tied above.
- Starters and sleeves: column starter bars tied exactly to grid; all plumbing and electrical sleeves that will pass through the slab are placed now - cutting the raft later is a serious structural compromise.
- Waterproofing: where the water table is high, a membrane or integral waterproofing compound in the mix is added before the pour.
- Single continuous pour: the whole raft is concreted in one operation wherever possible, with planned construction joints only if the area forces a break. A cold joint in the middle of a raft is a future leak and a weak line.
- Compaction and finishing: vibrator in, surface levelled; the top surface is finished roughly enough to bond with the plinth beams coming later.
- Curing: ponding or wet gunny for at least 14 days - a raft is mass concrete and early curing decides crack resistance. The methods are covered in our concrete curing guide.
- Backfilling and plinth: after curing, plinth beams and stem walls rise from the starters; perimeter soil is backfilled in layers, not dumped in one wet heap.
Common Raft Foundation Mistakes on Indian Sites
- Building a raft without a soil report. If the soil can carry isolated footings, you have overpaid; if the soft layer is deeper than the raft assumes, you have bought false confidence.
- Steel mesh laid directly on earth. No blinding, no cover blocks - the mesh ends up inside the mud, cover becomes zero, and rust starts from day one.
- Only a bottom mesh. Raft bending reverses between column zones and mid-span; a top layer is not optional, it is half the design.
- Wrong starter bar positions. Columns that no longer sit on their dowels force expensive retrofitting with epoxy-anchored bars.
- Pouring into a waterlogged pit. Concrete placed into standing water loses strength where it matters most - the bottom face.
- Unplanned construction joints. Splitting a raft into two pours without a keyed joint and waterstop creates a permanent weak, leaky seam.
- Short curing. 14-day curing is not a formality on a large slab; plastic shrinking cracks appear exactly where the gunny was lifted on day three.
- Cutting through later. Openings for new drainage cut through a finished raft sever reinforcement and start uneven settlement. Plan every sleeve before the pour.
Design Codes and Who Should Decide
Raft design in India follows IS 456:2000 for reinforced concrete, IS 875 and SP 16 for loading and detailing, with bearing capacity working from IS 6403 principles and your site's plate load or SPT data. The formal reference is available from the Bureau of Indian Standards at bis.gov.in. But no code replaces one decision: a raft is a structural engineer's output, not a mason's habit. If your site's drawings show a raft, ask to see the settlement calculations and the load-take-down sheet - a professional will share them without argument. For the wider picture of matching foundation to ground, our foundation types for Indian soil guide and the column size and reinforcement guide complete the chain from soil to roof.
Frequently Asked Questions
How thick should a raft foundation be for a house?
Most G+2 and G+3 houses on weak soil use 300-450 mm thick slabs, with 450-600 mm for heavier grids. The exact depth comes from the bending moment and punching shear checks in your engineer's design, driven by column loads and spacing - not from a fixed rule.
Is a raft foundation cheaper than footings?
On weak soil where isolated footings would cover more than half the plot area, a raft is often cheaper overall - less excavation, one pour, less formwork. On good soil, footings win on cost. The soil report tells you which situation you are in.
Can a raft foundation be built on black cotton soil?
Yes, and it is one of the standard remedies - but black cotton soil's swelling and shrinking demands extra precautions: proper compaction, a moisture barrier, sometimes a granular cushion layer, and in severe cases piles under the raft. Never treat black cotton soil like ordinary soil.
What is the minimum concrete grade for a raft?
M20 is the practical floor, M25 is the normal specification, and M30 with waterproofing is used when a high water table makes the raft double as a tank-proof floor.
Does a raft foundation need curing for 14 days?
Yes. A raft is a large mass of concrete exposed to sun and wind over its whole surface. Continuous wet curing for 14 days controls plastic and drying shrinkage cracks that would otherwise leak and corrode the mesh.
The Bottom Line
A raft foundation is the right answer to one specific question - how do I stand a house on ground that should not hold a house? Get it from a soil report, build it with two proper steel meshes on true cover, pour it in one go and cure it for a fortnight, and it will quietly outlive the brickwork above it. Guess it, and it will tell you about it in diagonal cracks within two monsoons. Spend the small amount on a real soil investigation and a real structural drawing before your excavator moves in - it is the cheapest insurance in the entire build.