
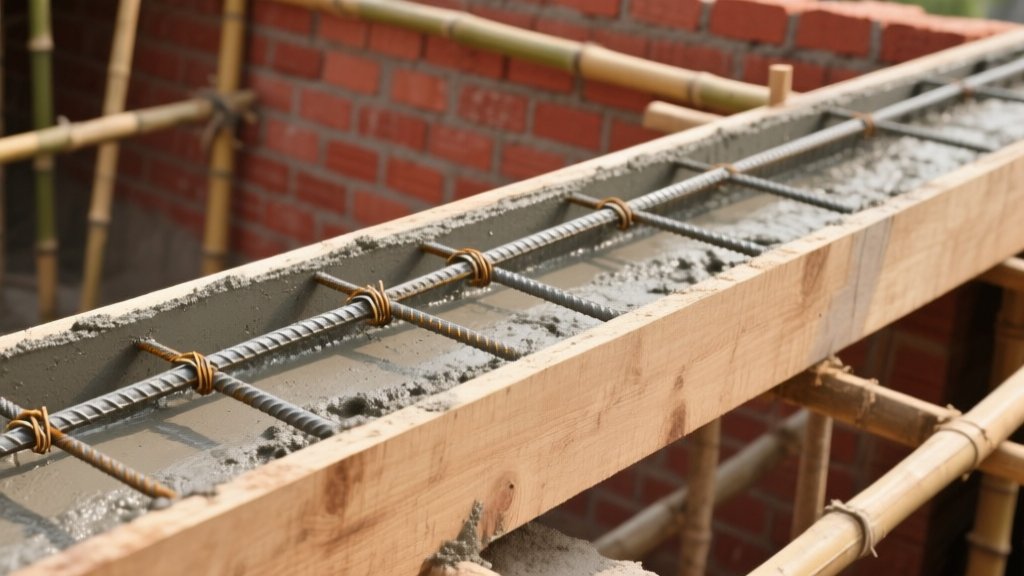
The beam is the unsung hero of your house. Slabs carry the load of your furniture and footsteps, but it is the beams that catch that load and carry it safely into the columns and down to the footings. Get the beam size wrong and you invite sagging slabs, cracks under the windows, and a structure that quietly loses safety margin year after year. Get it right, and the same house stands solid for generations.
This guide gives you the practical beam dimensions used in Indian house construction in 2026: how deep and how wide a beam should be for a given span, how much steel goes inside, what IS 456 thumb rules actually mean on site, and the mistakes that Indian homeowners most commonly make. It is written for owners and site supervisors, not just engineers, but every number here follows standard RCC practice so your structural drawing check is honest.
What a Beam Actually Does in a House Frame
In a column-and-beam (RCC frame) house, the load path is simple: slab to beam, beam to column, column to footing, footing to soil. A beam is a horizontal member that carries:
- The load from the slab that rests on it
- The weight of the brick or block wall built over it (infill wall load)
- Its own self-weight, which grows fast with depth
- Live loads from rooms, terraces, water tanks and staircase flights
Beams work mainly in bending: the top fibres get squeezed (compression) and the bottom fibres get stretched (tension). Concrete is brilliant in compression and hopeless in tension, which is exactly why the bottom of a beam carries the main steel bars. This is also why you must never let a mason cut or drill through the bottom bars of a cast beam.
Beam Size Means Three Things: Width, Depth and Span
Before the tables, fix these terms in your mind because site confusion usually comes from mixing them up:
- Width (b): the horizontal dimension of the beam, usually kept equal to the wall thickness (230 mm for a 9-inch wall) so the wall sits flush on the beam.
- Overall depth (D): the vertical dimension from the bottom of the beam to the top. If the slab is cast monolithically with the beam, part of the slab acts as a flange and the beam behaves as an L-beam or T-beam.
- Effective depth (d): overall depth minus the concrete cover and half a bar diameter (roughly 40-50 mm less than D). Design formulas use d, not D.
- Clear span (L): the distance between the faces of the two supporting columns.
Standard beam width in Indian homes is 230 mm (9 inches) to match a 9-inch brick wall. In tight corridors or for secondary beams you will see 200-225 mm; for heavy spans or 135 mm (5-inch) partition walls, 150-200 mm widths appear. Going narrower than 200 mm is bad practice: it makes stirring hard, concrete placement messy, and the beam laterally weak.
The Thumb Rule for Beam Depth: Span by 10, 12 or 15
IS 456 controls beam depth indirectly through the deflection limits in clause 23.2. The ratios engineers use on site are:
- Simply supported beam: span by 10 to span by 12 (L/d = 10-12)
- Continuous beam (over two or more spans): span by 15 to span by 20
- Cantilever beam: span by 7 to span by 8
For Fe 500 steel, multiply these by 0.95; for Fe 415, by 1.0. In plain language: a 4 m simply supported roof beam wants an effective depth of roughly 330-400 mm, so an overall depth of 380-450 mm. A cantilever chhajja of 1.2 m wants about 150-170 mm effective depth. These are the numbers behind the tables below; your structural engineer may refine them for actual loads, but a beam shallower than these ratios is a red flag on any drawing.
Beam Size Chart for Common Spans (230 mm Wide, M20-M25 Concrete)
The following table covers typical two-storey and three-storey residential spans with normal live loads (2-3 kN/sq m for rooms) and 9-inch brick walls above the beam:
| Clear Span | Typical Beam Size (Width x Depth) | Approx. Main Steel | Stirrups |
|---|---|---|---|
| 2.5 - 3.0 m | 230 x 300 mm (9 x 12 in) | 3-4 bars of 12 mm | 8 mm @ 150 mm c/c |
| 3.0 - 3.5 m | 230 x 350 mm (9 x 14 in) | 3-4 bars of 12 mm | 8 mm @ 150 mm c/c |
| 3.5 - 4.0 m | 230 x 400 mm (9 x 16 in) | 4 bars of 12 mm | 8 mm @ 150 mm c/c |
| 4.0 - 4.5 m | 230 x 450 mm (9 x 18 in) | 4 bars of 16 mm | 8 mm @ 130 mm c/c |
| 4.5 - 5.0 m | 230 x 480-530 mm (9 x 19-21 in) | 4 bars of 16 + 2 of 12 mm | 8 mm @ 100-130 mm c/c |
| 5.0 - 6.0 m | 230 x 550-600 mm (9 x 22-24 in) | 5-6 bars of 16-20 mm | 8 mm @ 100 mm c/c |
| 6.0 - 7.0 m | 230 x 650-700 mm or 300 x 600 mm | 6 bars of 20 mm | 8-10 mm @ 90-100 mm c/c |
| Cantilever 1.0 - 1.5 m | 230 x 250-350 mm | 2-3 bars of 12-16 mm ON TOP | 8 mm @ 100-130 mm c/c |
Two cautions. First, these are sanity-check sizes, not a substitute for a structural drawing; a beam carrying a water tank, a staircase landing or a wall on its middle needs proper design. Second, if your span crosses 6-7 m, a rectangular 230 mm beam starts wasting concrete; ask the engineer about an L-beam or T-beam action where the slab flange does part of the work.
How Deep Is Too Deep? Slab Depth, Beam Depth and Storey Height
Beam depth is not free money. Every 100 mm you add to depth adds concrete and steel cost, and it eats into your clear ceiling height. In a typical 3.0-3.1 m storey height, a 600 mm beam plus a 125 mm slab leaves barely 2.3 m of clean headroom below the beam, which feels cramped. This is why designers keep spans moderate (3.5-4.5 m) by placing more columns rather than running 7 m monster beams. If you are deciding between one big column-free hall and two columns with smaller beams, remember the column size and reinforcement guide and plan the frame as one system, not member by member.
Beam depth also has to agree with the slab. Roof slab thickness in Indian homes is usually 100-150 mm; the slab sits on top of the beam, and the total frame depth (beam + slab) sets your lintel levels, door heights and window sill heights. Lock the slab thickness guide numbers into the drawing before the shuttering carpenter arrives, or you will be chasing levels on site.
Reinforcement in a Beam: How Many Bars and Where
A standard beam cage has four ingredients:
- Main (tension) bars: at the bottom for simply supported spans; 2-6 bars of 12-20 mm. Minimum 2 bars, and bars should not be spaced closer than the greater of 25 mm or the aggregate size.
- Compression bars: at the top over supports and where required mid-span; usually 2 bars of 12 mm minimum.
- Construction (extra) bars: 2 bars of 10-12 mm along the two free faces when depth exceeds 750 mm, to control cracking.
- Stirrups: 6-8 mm closed links (dog-legged or rectangular with 135-degree hooks) that resist shear and hold the main bars in place.
Shear is concentrated near the supports, so stirrups are denser at the ends: typically 100 mm c/c over one-quarter of the span at each end and 150 mm c/c at mid-span. Maximum stirrup spacing is 0.75d (about 300 mm for a 400 mm deep beam) - any carpenter spacing stirrups at 200-250 mm through the full length on a deep beam is cutting cost out of your safety. The full spacing, hook and cranking logic is covered in our stirrups guide for beams and columns.
Two numbers to memorise for checking steel on site: lap length = 50 times the bar diameter (600 mm for a 12 mm bar, 800 mm for 16 mm), and development length into the column = roughly 47 times the bar diameter for Fe 500 in M20 concrete. Laps must sit at mid-span for bottom bars and near supports for top bars - never lap a bottom bar above a support.
Types of Beams in a House and Their Usual Sizes
| Beam Type | Where It Sits | Typical Size |
|---|---|---|
| Plinth beam | At plinth level, all around, on the pedestal | 230 x 300-380 mm, 4 bars of 12 mm |
| Lintel beam | Over doors and windows | 230 x 150-300 mm, 2-3 bars of 10-12 mm |
| Roof / floor beam | Grid under each slab | 230 x 300-600 mm per span table |
| Ring beam | At slab level in masonry (confined) construction | 230 x 230 mm, 4 bars of 10-12 mm |
| Chhajja / cantilever | Projecting sunshade | 100-150 mm root depth for up to 900 mm projection |
| Girder (transfer) | Carries other beams, e.g. over a column-free lobby | Designed case by case |
The plinth beam deserves special mention: in every Indian house it is the beam that ties the columns together at ground level, carries the wall load above the plinth and arrests differential settlement damage. Never skip it, and never cast it below the finished floor level without a proper DPC over it. The plinth beam guide covers its size and steel in detail.
Concrete Grade and Cover for Beams
Beams in modern Indian homes are cast in M20 to M25 concrete (1:1.5:3 or 1:2:4 site mix, or ready-mix). Mass-cast residential frames commonly use the same grade for columns, beams and slabs to simplify ordering; that is acceptable as long as the grade is at least M20. Clear cover to stirrups in beams is 25 mm for mild exposure (40 mm for coastal or severe exposure, e.g. within 5 km of the sea). Cover blocks (spacers) must be tied before concreting - a beam cast with bars touching the shuttering oil will bleed rust stains within five monsoons.
Common Beam Mistakes on Indian Sites
- Reducing depth to save concrete. A 450 mm beam silently becomes 400 mm because the carpenter reused shuttering. Depth is the single most sensitive variable in deflection; check the internal dimension of the side plates before pouring.
- Bottom lap over the support. Bars lapped where the bending moment is maximum. Laps of bottom bars belong at mid-span.
- Stirrups opened or straight-ended. A stirrup without a 135-degree seismic hook is just a hoop that will spring open under load.
- Casting beam without anchoring into the column. The beam bars must develop into the column core; bars that simply stop at the column face turn a frame into a stack of loose sticks.
- Chhajja steel at the bottom. Cantilevers have tension on TOP. Bottom-barred chhajjas snap off at the root in the first overloaded festival season.
- Cutting beam depth for plumbing. Never chase a beam for drainage pipes; route services through slabs or walls, or above a false ceiling.
When to Insist on a Structural Engineer
Thumb rules are for checking, not for designing. Get a licensed structural engineer to sign the drawing if: any span exceeds 6 m, you plan a water tank over a beam, the building is G+3 or taller, the soil is black cotton or filled-up, the plot sits in seismic zone IV or V, or you want a column-free hall. On-site, keep three checkpoints for every beam: internal width and depth at three points, bar count with diameter and stirrup spacing, and cover spacers in place. Five minutes per beam at these three points costs nothing and saves centimetres of concrete that were paid for but never cast.
Frequently Asked Questions
What is the standard beam size for a house?
For typical residential spans of 3-4.5 m, 230 x 400-450 mm with 4 main bars of 12-16 mm and 8 mm stirrups is the most common practical size in Indian RCC homes.
How thick should a beam be for a 4-metre span?
Use about 230 x 450 mm overall depth for a 4 m simply supported roof beam with normal room loads; effective depth roughly 400 mm satisfies the L/d 10-12 deflection rule of IS 456.
What happens if the beam depth is less than required?
The slab and beam deflect more, cracks appear at slab corners and under walls, and in the worst case the beam fails in shear near the supports. Deflection problems show up as door-frame cracks long before any dramatic collapse.
Can I make a beam narrower than the wall?
Keep the width equal to the wall thickness (230 mm for 9-inch walls) so the wall sits fully on the beam. A narrower beam works only with designed cantilever projections on the side, and bricks overhanging a beam look poor and crack at the joints.
How long after casting can I remove beam shuttering?
IS 456 practice: side forms after 24-48 hours, bottom soffit props of beams up to 4.5 m after 14 days, longer spans and cantilevers after 21 days with the props left under the slab for another week in hot weather.
This guide follows IS 456:2000 deflection and detailing practice for normal-strength RCC. Always build to a signed structural drawing for your specific site and loads.