
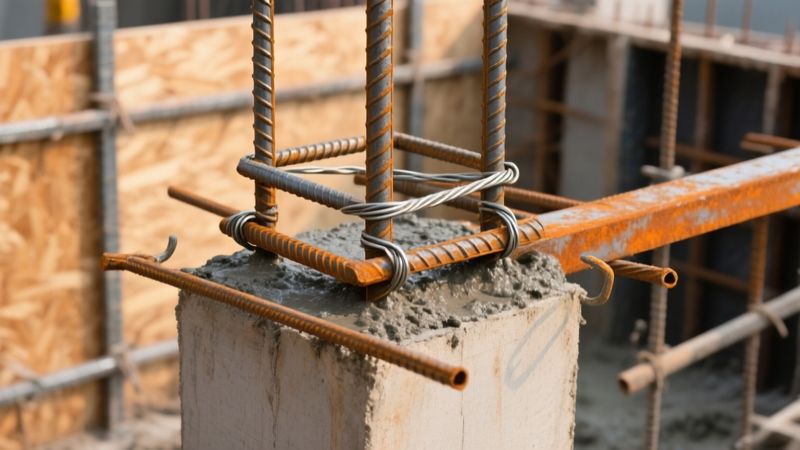
What are stirrups and how do they look in a finished member
Stirrups are closed-loop steel bars that wrap around the main longitudinal reinforcement in a beam or a column. In a beam they are placed vertically, their legs hugging the 16 mm or 20 mm main bars, while in a column they form a square or rectangular cage that ties the main bars together. The loop can be rectangular, square or, for special high-shear beams, a diamond shape. When you cut a concrete slab and look at the cross-section, a stirrup appears as a thin dark line hugging the big dark lines of the main bars. In a 0.3 m × 0.45 m beam with 16 mm main bars spaced 200 mm, you will see a 8 mm stirrup every 150 mm, each leg extending about 12 times the bar diameter into the concrete core.
We differentiate three families:
- Beam stirrups - vertical loops that resist shear at the supports and confine the concrete in the plastic hinge zone.
- Column ties - horizontal loops that keep the longitudinal bars from buckling and provide confinement under axial load.
- Crossties - extra ties placed inside wide columns to hold middle bars that would otherwise float free.
All three are made from the same TMT steel, usually Tata Tiscon, JSW or Kamdhenu, and all are bent on site with a standard bar-bending machine.
Why stirrups matter - the physics you can see
Concrete can take huge compression, but its tensile strength is roughly one-tenth of that. When a beam carries load, a diagonal tension crack tries to pop open at about 45 degrees from the support. The stirrup, being placed vertically, picks up that tension and stops the crack from widening. Without it, the crack runs straight through the slab, the concrete crushes under the compression zone, and the whole beam fails.
In a column the story is similar but the load is axial. The longitudinal bars want to buckle outward under compression. A tight tie holds them together, forcing the concrete core to stay in compression. That confinement raises the core strength by 15-20 % and delays buckling. The same tie also prevents the cage from scattering when the concrete is poured - a loose cage can shift, leaving gaps that turn into voids.
Stirrups also act as a safety net for the main bars. If a main bar snaps for any reason, the surrounding stirrup catches it, limiting the loss of capacity. This is why the code forces a minimum diameter for stirrups - they must be strong enough to hold the core together.
Code-mandated spacing - IS 2502 and IS 456 in plain language
IS 2502 (Concrete Reinforcement Code) and IS 456 (Plain Cement Concrete Code) give clear formulas. For a beam the maximum centre-to-centre spacing, s, is the smaller of 0.75 d and 300 mm, where d is the effective depth (distance from extreme compression fibre to the centre of the stirrup). If the beam depth is 450 mm, d ~ 400 mm, so 0.75 d = 300 mm. Hence you cannot exceed 300 mm spacing - most contractors use 150 mm or 200 mm for convenience.
In the plastic hinge region (the first 0.5 m from the support) IS 13920, the seismic code, forces a tighter spacing of 100 mm to keep the concrete confined during an earthquake. Ignoring this is The biggest cause of shear failure in low-rise residential blocks in Seismic Zone III and above.
For column ties the rule is different. The spacing must not exceed the least lateral dimension of the column, 16 × the smallest main bar diameter, or 300 mm - whichever is smallest. Take a 0.9 m × 0.9 m column with 16 mm main bars. The least lateral dimension is 900 mm, 16 × 16 mm = 256 mm, so the maximum spacing is 256 mm. In practice we place ties at 150 mm to 200 mm to be safe.
Below is a quick reference table for spacing in different seismic zones (per IS 456 + IS 13920):
| Seismic Zone | Beam stirrup spacing (near support) | Column tie spacing |
|---|---|---|
| II | 150 mm | 200 mm |
| III | 100 mm | 150 mm |
| IV | 100 mm | 150 mm |
| V | 100 mm | 150 mm |
Do not assume a single spacing works for every floor. The ground floor slab carries the most shear, the top floor can get away with 200 mm or even 250 mm if the beam depth is small.
Choosing the right stirrup diameter - practical rules of thumb
The code says the stirrup diameter (d_s), must be at least one-quarter of the largest longitudinal bar (d_l). In a typical 16 mm residential beam you would use an 8 mm stirrup (8 mm = 0.5 × 16 mm). For a column where the main bars are 20 mm, a 10 mm stirrup is the safe choice. Some contractors still cut corners and use 8 mm even for 20 mm main bars; that cuts the confinement strength by roughly 30 % and is a recipe for trouble under seismic loading.
Here's a quick size chart:
- Beams up to 450 mm depth, 16 mm main bars - 8 mm stirrups.
- Columns with 16 mm main bars - 8 mm ties are acceptable, but 10 mm gives extra margin.
- Columns with 20 mm or larger main bars - 10 mm ties minimum, 12 mm if the column is heavily loaded (e.g., 4-storey residential block).
- Industrial columns with 25 mm main bars - 12 mm ties, sometimes 16 mm if the axial load exceeds 1500 kN.
Price check: an 8 mm TMT bar costs about Rs. 55-60 per kg, a 10 mm bar Rs. 65-70 per kg, and a 12 mm bar Rs. 75-80 per kg. The extra weight of a 10 mm stirrup is only about 0.05 kg per metre, so the cost impact on a 200 m3 house is less than Rs. 3,000 - worth the safety.
Hook geometry - why 135 degrees beats 90 degrees
Stirrups are not just loops; they end with hooks that lock into the concrete. A 90-degree hook bends back on itself, leaving a short anchorage length. Under cyclic loading (earthquake or wind-induced vibrations) the hook can straighten, allowing the stirrup to slip out.
IS 13920 mandates a 135-degree hook with a straight extension of at least 12 bar diameters (about 96 mm for an 8 mm bar) measured along the bar. The hook itself should turn 135 degrees and then extend another 10 bar diameters (about 80 mm for an 8 mm bar) into the concrete core. This geometry gives a mechanical interlock that resists pull-out even when the concrete cracks.
In Seismic Zones III-V you will see contractors insisting on 90-degree hooks to save labour. That is the most common fraud in the trade - they claim it's "good enough for residential work" while the building sits on a fault line. The result is a stair-case of failures: the hook slips, the stirrup rotates, the concrete core loses confinement, and the column bursts.
Typical site mistakes and their consequences
- 90-degree hooks in seismic zones - after a moderate quake, these hooks unhook, the column ties lose grip, and the column spalls dramatically.
- Undersized stirrups - using 8 mm ties in a column that carries 20 mm main bars reduces confinement by a third; the column may crush at 70 % of its design load.
- Hooks placed on the outer cover - the code requires the hook leg to go into the concrete core, not sit in the plaster. A hook on the surface offers zero resistance once the concrete cracks.
- Loose binding wire - if the stirrup is only tied with a thin 0.5 mm wire, it can rotate during concrete pour and end up diagonal, leaving the core unconfined.
- Missing crossties in wide columns - a 0.9 m × 0.9 m column with four bars per face needs a supplementary crosstie at mid-depth. Without it the middle bars swing like pendulums during a quake.
- No chairs at the top of beam cages - the top reinforcement sags, reducing the effective depth by 20-30 mm, which cuts the moment capacity by about 5-7 %.
- Uniform 200 mm spacing everywhere - violates the 100 mm rule in plastic hinge zones, leading to shear cracks that propagate quickly under load.
These errors are not "minor details". They are the reasons why a seemingly sound house collapses during a 5.5 magnitude quake in Gujarat or a 6.0 event in Assam.
Stirrups versus ties versus crossties - clear distinctions
Stirrups are the vertical loops in beams. Column ties are the horizontal loops that run around the column perimeter. Crossties are extra horizontal loops placed inside the column when its width exceeds 300 mm and there are more than four longitudinal bars per face. The crosstie sits at the mid-depth, tying the inner bars to the outer cage.
Example: In a 0.9 m × 0.9 m column with eight 20 mm bars (four per face), you place a primary tie at 150 mm spacing, and a secondary crosstie at 300 mm from the face, also at 150 mm spacing. The crosstie prevents the inner bars from moving outward when the column bends.
How a homeowner can quality-check the work
First, ask to see the reinforcement schedule. It should list bar size, spacing, hook type, and reference IS 2502. Second, walk the site with a measuring tape. Pick any three points along a beam and measure the centre-to-centre distance of the stirrups - they should match the schedule within 5 mm. Third, check the hook angle. Hold a protractor (or simply compare with a 135-degree template) at the stirrup corner; the bend must be clearly more than a right angle.
Ask the contractor to show you the "chairs" that hold the top reinforcement. If the top bar is sagging, you will see a visible dip of about 15-20 mm. Also, verify that the straight leg of the hook extends at least 12 bar diameters into the concrete - you can measure with a ruler.
When you get the bill of quantities, ensure there is a line item for "Stirrups - 8 mm @ 150 mm c/c, 135-degree hooks per IS 13920". If the item is missing or vague, flag it before work starts.
Frequently asked questions
Related: Concrete Curing Methods and Mistakes Indian Homeowners Make - read this after the stirrups cage is in place and formwork is ready for pour.
- How much does an 8 mm stirrup weigh? Approx 0.395 kg per metre. A typical 1.2 m perimeter stirrup therefore weighs about 0.47 kg.
- Can I use the same stirrup spacing on every floor? No. The ground floor beam carries the heaviest shear, so keep spacing at 150 mm or 100 mm in seismic zones. Upper floors can go to 200 mm if the beam depth is under 300 mm.
- How do I verify the hook angle? Use a simple protractor or a 135-degree steel template. The bend should be visibly wider than a right angle; a 90-degree hook looks like a sharp corner.
- What happens if the hooks are wrong? Under earthquake loading the hook can unhook, the stirrup slips, and the concrete core loses confinement - you end up with a column that bursts open.
- Can stirrups be welded instead of tied? Avoid it. Welding creates a heat-affected zone that reduces the ductility of TMT bars. The code only allows mechanical anchorage - bending and tying.
Practical recommendations for a safe build
When you sign the contract, write a clause that all stirrups must be 8 mm or larger, spaced as per IS 456, and formed with 135-degree hooks. Insist on a site visit before concrete is poured - watch the mason bend the stirrups, check the hook length, and verify the spacing. A quick Rs. 500-1,000 inspection now saves lakhs in future repairs or legal trouble.
Use reputable steel suppliers - Tata Tiscon, JSW, or Kamdhenu - because lower-grade bars often have inconsistent bendability, leading to cracked hooks on site. The extra Rs. 6-8 per kg is negligible compared to the cost of a column failure.
Finally, keep a copy of the reinforcement drawing and the IS code excerpts (IS 2502 Clause 5, IS 456 Clause 26.5, IS 13920 Clause 4.2). If the contractor deviates, you have the legal backing to demand correction. A house is a long-term investment; cutting corners on stirrups is a cheap way to ruin it.
Related: Beam Design Basics