
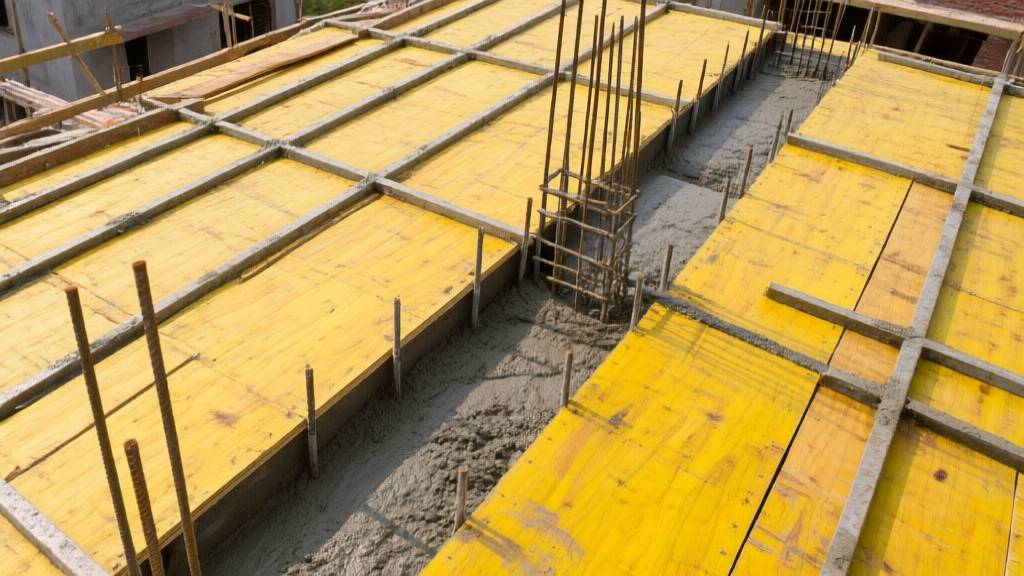
Why Shuttering Matters for Your Roof Slab
Roof slabs in Indian homes are usually flat concrete plates that carry the load of the roof finish, solar panels, or even a terrace garden. If the shuttering (also called formwork) is weak, you get sagging, cracks, or a slab that fails to meet the design thickness. A proper centering and shuttering system gives you a level surface, maintains the required concrete cover, and lets the contractor pour and finish the concrete without surprise.
Having overseen more than 500 roof slab jobs, I've seen cheap timber that bends within a day and steel frames that stay true for years. The difference is not just in the material cost; it's in the engineering of spacing, ply thickness, and timing of removal.
Common Types of Shuttering Used in India
| Material | Typical Cost (Rs./sq ft) | Re-usability | Pros | Cons |
|---|---|---|---|---|
| Wooden (Sal, Teak) | Rs.30-45 | 3-5 cycles | Readily available, easy to cut on site | Prone to warping, rotting, termite attack |
| Steel (MS channel, I-beam) | Rs.80-110 | Unlimited (if maintained) | High strength, thin profile, good for long spans | Heavy, needs skilled labor for bolting, rust if not painted |
| Aluminium | Rs.120-150 | Unlimited | Lightweight, corrosion-free, quick assembly | Expensive, not common for large roofs |
| Plywood (12 mm, 15 mm) | Rs.45-70 | 2-3 cycles | Flat surface, good for finishing, easy to nail | Swells in humidity, limited span |
| Plastic (HDPE panels) | Rs.60-90 | 10+ cycles | Water-proof, smooth finish, light | Less stiff, needs additional steel props for long spans |
For most residential roofs (span up to 5 m), a combination of steel props with 12 mm plywood is the sweet spot. If you're on a tight budget and the roof is only 3 m wide, good quality Sal timber with 15 mm ply can work, provided you follow the spacing rules strictly.
How to Choose Ply Thickness - IS 456 Guidance
IS 456-2000 says the shuttering ply must be thick enough to resist the pressure of fresh concrete without excessive deflection. The rule of thumb is:
- Up to 100 mm concrete depth - 12 mm plywood
- 100-150 mm depth - 15 mm plywood
- Above 150 mm - 18 mm plywood or steel plate
In practice, I never let the concrete pressure exceed 0.75 MPa on the ply. For a 150 mm thick roof slab, 15 mm plywood gives a deflection of less than 5 mm under full load, which is acceptable for most finishes. If you plan a heavy topping like marble tiles, bump the ply to 18 mm or use a steel shutter board.
Prop Spacing Rules - Keep the Slab Level
Props (also called shores) support the shuttering and prevent it from sagging. The spacing depends on the span, load, and material of the shutter. Below is a quick reference chart:
| Span (m) | Shuttering Material | Prop Spacing (m) | Typical Prop Size |
|---|---|---|---|
| 1-2 | Wooden/12 mm Plywood | 0.6-0.8 | 150 mm × 150 mm × 1 m steel pipe |
| 2-3 | Steel or 15 mm Plywood | 0.8-1.0 | 150 mm × 150 mm × 1.2 m steel pipe |
| 3-4 | Aluminium or 18 mm Plywood | 1.0-1.2 | 200 mm × 200 mm × 1.5 m steel pipe |
| 4-5 | Steel (channel) + plywood | 1.2-1.4 | 200 mm × 200 mm × 1.8 m steel pipe |
For slab thickness and reinforcement decisions, see our stirrups in beams and columns guide. Never exceed the maximum spacing; otherwise the centre of the slab will dip and you'll see a "dip-in" after the concrete sets. I always add a middle prop for spans over 3 m, even if the chart says 1.2 m - the extra safety costs only Rs.200-300 per prop.
Shutter Release Agents - Oil or Synthetic?
Release agents prevent the concrete from sticking to the plywood or steel. Two main families dominate the Indian market:
- Vegetable oil (soy, groundnut) - Rs.15-20 per litre. Cheap, biodegradable, but leaves a faint oily film that can affect adhesion of waterproofing membranes.
- Synthetic (polypropylene-based) spray - Rs.120-150 per litre. Gives a clean surface, works well with plastic shutters, and does not interfere with waterproofing.
My rule: use synthetic spray for any roof that will later receive a liquid waterproofing membrane or a tile finish. For simple RCC roofs with a later bitumen layer, a thin coat of vegetable oil works fine. Apply the agent on the clean, dry surface of the ply, wait 5-10 minutes, then place the concrete.
When to Strip the Shuttering - Timing Is Key
Premature removal leads to cracks; late removal wastes labor. The IS 456 clause 30.5 says you can strip the formwork once the concrete has attained at least 70 % of its characteristic strength (fck). In practice:
- For M20 concrete - 5-6 days in summer, 7-8 days in monsoon.
- For M25 concrete - 6-7 days in summer, 8-9 days in monsoon.
- Use a rebound hammer or a simple 500 kg cylinder test to confirm strength.
If you strip too early, the slab may crack at the support points. If you wait too long, the plywood may start to stick, especially with oil-based release agents. I usually schedule stripping on the 6th day for M20 roofs, unless the weather is unusually humid.
Cost Breakdown - What Homeowners Pay Per Sq Ft
Below is a realistic cost estimate for a typical 4 m × 5 m roof slab (20 sq m ≈ 215 sq ft) in a tier-2 city:
| Item | Unit | Rate (Rs.) | Qty | Total (Rs.) |
|---|---|---|---|---|
| Steel props (150 mm × 150 mm × 1 m) | each | 250 | 30 | 7,500 |
| Steel shuttering (MS channel, 2 m length) | meter | 120 | 40 | 4,800 |
| Plywood 15 mm | sq ft | 45 | 215 | 9,675 |
| Release agent (synthetic spray) | litre | 135 | 3 | 405 |
| Labour (setting, alignment, stripping) | day | 2,500 | 2 | 5,000 |
| Transport & misc. | - | - | - | 1,200 |
| Total | - | - | - | 28,580 |
| Cost per sq ft | - | - | - | Rs.133 |
The numbers vary with location; in metros you may see Rs.180-200 per sq ft because steel is pricier and labour rates are higher. Remember that a cheap wooden shutter can bring the per-sq-ft cost down to Rs.90, but the risk of sagging and later repair costs is huge.
Common Contractor Mistakes - What to Watch Out For
Even experienced contractors slip up if they cut corners. Here are the top five blunders I see on roof slabs:
- Under-spacing props. Contractors often use a single prop for a 4 m span to save time. The result is a noticeable dip in the middle and cracks after curing.
- Using low-grade plywood. 8 mm or 10 mm ply is common in cheap bids. It bends under concrete pressure, leaving a wavy ceiling.
- Skipping release agent. Some try to save Rs.200 by not applying any agent. The concrete adheres, and the plywood tears when stripped - you pay double for replacement.
- Early stripping. In monsoon, contractors think the rain will speed up strength gain and strip on day 4. The slab cracks and you end up with a repair cost that is three times the original formwork cost.
- Re-using warped timber. A piece of timber that has soaked in rain is put back in service. It twists, causing alignment errors that affect the final roof level.
If you are a homeowner, ask the foreman to show you the prop layout, the ply grade, and the release agent bottle before the pour. A quick check saves headaches later.
Tips for Homeowners - Getting the Best Value
Here are some practical steps you can take when you sign the contract for a roof slab:
- Insist on a written prop spacing diagram. It should match the table above for your span.
- Ask for a sample of the plywood and check the stamp - it must read "IS 8013" and show the thickness.
- Demand that the contractor records the date of concrete pour and the date of stripping; compare with the strength chart.
- Negotiate a clause that the contractor will replace any broken ply at no extra cost.
- Consider a small contingency of Rs.5-10 per sq ft for unexpected extra props or reinforcement.
For more on how the slab thickness interacts with the shuttering, read my guide on Slab Thickness for House Construction in India 2026. If you are worried about concrete curing after the pour, the post on Concrete Curing Methods, Duration and Mistakes Indian Homeowners Make 2026 explains why you should not let the slab dry out before stripping the formwork.
Choosing Between Steel and Wood - A Quick Decision Matrix
| Criteria | Steel Shuttering | Wooden Shuttering |
|---|---|---|
| Initial Cost | Higher (Rs.80-110 per sq ft) | Lower (Rs.30-45 per sq ft) |
| Re-usability | Unlimited if maintained | 3-5 cycles |
| Weight | Heavy - needs crane or forklift | Light - manual handling |
| Durability | Resists humidity, termites | Warps in monsoon, termite prone |
| Best For | Spans >4 m, multiple re-use projects | Small budgets, spans <3 m |
If you plan to build a terrace garden later, steel is the safer bet because you can reuse the same frames for the garden walls. For a single-story house with a modest roof, well-seasoned Sal wood with proper treatment works fine.
Environmental Considerations - Sustainable Shuttering
Using reclaimed steel or bamboo ply is gaining traction in eco-conscious projects. Bamboo panels cost about Rs.55 per sq ft and have a tensile strength comparable to 12 mm plywood. They are biodegradable and sourced locally. However, they need a waterproof coating before concrete contact, adding Rs.15-20 per sq ft. If you care about carbon footprint, ask your contractor whether they can source bamboo panels certified by the Indian Bamboo Authority.
Quality Check After Stripping - What to Inspect
Once the forms are removed, walk the slab with a straightedge (a 2 m steel ruler works). Look for:
- Deflection >5 mm - indicates inadequate prop spacing.
- Indentations where props were - may need patching.
- Exposed wood fibers - sign of insufficient release agent.
- Cracks wider than 0.3 mm - usually a sign of early stripping.
If any of these appear, ask the contractor to fill and level before you start the waterproofing or tiling. Fixing them later is expensive - you'll pay Rs.150-200 per sq ft for a repair mortar.
Future Maintenance - Keeping the Roof Healthy
After the slab is in place and the finish applied, the next 12-months are critical. A roof that was poorly shuttered often shows water stains on the ceiling because of micro-cracks that allow moisture ingress. A simple water-test (spray 10 litres of water over a 1 m² area and watch for seepage after 24 hours) can reveal hidden flaws. If you notice any seepage, it's cheaper to apply a liquid waterproofing membrane now than to lift the tiles later.
Frequently Asked Questions
How many props do I need for a 4 m × 5 m roof slab?
For a 4 m span using 15 mm plywood, place props every 0.9 m along both directions. That gives roughly 30-35 props. Add one extra prop in the centre of each 4 m line for safety.
Can I use the same shuttering for both the roof slab and the balcony slab?
Yes, if the material meets the strength requirements of both. Steel shuttering is ideal because you can move it from one site to another without loss of stiffness. Wooden shuttering can be reused only if it is still straight and free of rot.
What is the cheapest release agent that does not affect waterproofing?
Pure groundnut oil mixed with a small amount of kerosene (1:4) works and costs about Rs.12 per litre. It leaves a thin film that does not interfere with most bitumen or liquid membranes. Test a small area first.
Is it okay to strip the formwork in rainy weather?
Rain accelerates the loss of concrete strength, so you should wait an extra day or two before stripping. Also, wet plywood sticks more, making removal harder. If you must strip during rain, use a synthetic release agent and a gentle hammer to tap the edges.
Do I need a structural engineer to approve the prop layout?
For a residential roof slab up to 5 m span, a qualified site engineer can verify the layout. If the slab is part of a multi-storey building or carries heavy loads (solar panels, heavy tiles), get a licensed structural engineer's sign-off.