
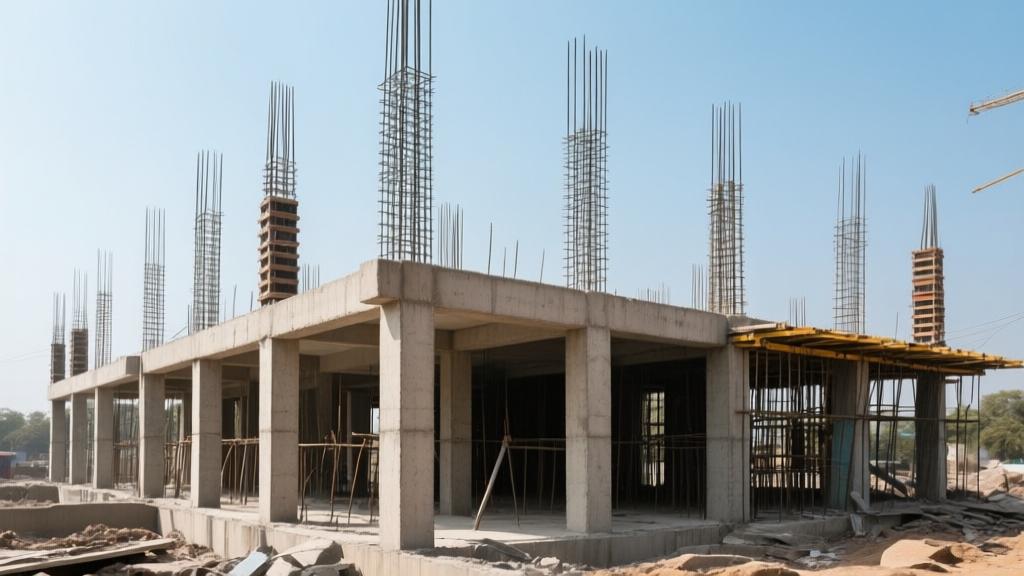
Earthquake-Resistant Construction Techniques for Indian Homes 2026
Earthquakes pose a serious threat to residential structures across the Indian subcontinent. With rapid urbanisation and the expansion of housing in high risk regions, it has become essential for homeowners and builders to understand how to make homes more resilient. This guide provides a step by step overview of the most effective earthquake-resistant construction techniques for Indian homes in 2026. It combines the latest code requirements, material specifications, and practical construction tips to help you build safely and cost effectively.
Understanding the Seismic Zones in India
India is divided into four seismic zones - Zone II, Zone III, Zone IV and Zone V - based on the expected intensity of ground shaking. The zones are not static; they are updated periodically by the Bureau of Indian Standards as more data becomes available. Most of the densely populated coastal and Himalayan states fall in Zones III to V, where the design forces are significantly higher. Knowing the zone of your plot is the first step toward a compliant and safe design.
| Seismic Zone | Typical Regions | Peak Ground Acceleration (PGA) (in g) | Recommended Zone Factor (Z) |
|---|---|---|---|
| Zone II | Parts of Gujarat, Rajasthan, Madhya Pradesh, Tamil Nadu (inland) | 0.10 - 0.15 | 0.10 |
| Zone III | Coastal Karnataka, Kerala, West Bengal, central India | 0.16 - 0.24 | 0.16 |
| Zone IV | Northeastern states, parts of Delhi, Uttarakhand, Himachal Pradesh | 0.25 - 0.36 | 0.24 |
| Zone V | Most of the Himalayan belt, Assam, Sikkim, parts of Maharashtra (Coastal) | 0.37 and above | 0.36 |
The table above outlines the approximate PGA values and the zone factor (Z) that is used in seismic load calculations. Higher zone factors mean larger lateral forces that the structure must be able to resist without excessive damage. Designers must increase ductility, provide adequate confinement, and adopt robust detailing as the zone progresses from II to V. In practice, the difference between Zone III and Zone V can translate into a 60 percent increase in required shear reinforcement.
Indian Building Codes for Earthquake Resistance
The Indian Standard IS 1893 (Part 1) 2016 is the primary code that prescribes seismic loads for building design. It defines the concept of zone factor (Z) and importance factor (I) that together determine the design acceleration. IS 4326 2012, on the other hand, deals specifically with the design and construction of foundations in seismic zones. Both codes must be consulted together to ensure that the superstructure and its foundation work in harmony during an earthquake.
For residential buildings, the importance factor (I) is generally taken as 1.0, unless the building houses critical facilities such as a hospital or school, where I may be increased to 1.2. The seismic coefficient is calculated as Sa = Z Ã I Ã (0.4 + 0.6 Ã (T / 0.5)), where T is the fundamental period of the building. These calculations feed directly into the design of beams, columns, and footings. Compliance with IS 1893 and IS 4326 is not optional; it is a legal requirement for obtaining building permits in most states.
Structural Design Principles: Load-Bearing vs Framed Structures
Traditional load-bearing masonry walls rely on the thickness and compressive strength of bricks or blocks to carry vertical loads. While this system is simple and cost effective, it offers limited ductility and poor lateral resistance in high seismic zones. In contrast, a framed structure uses reinforced concrete (RCC) columns and beams to create a skeleton that carries the loads, allowing walls to act primarily as infill. Framed structures can be designed with adequate shear walls, bracing, and moment resisting frames to meet the seismic demands of Zones IV and V.
- Load-bearing masonry: lower construction cost, simple detailing, but limited to low to moderate seismic zones (II-III).
- RCC framed structure: higher initial cost (approximately Rs. 1500 - Rs. 2000 per sq ft for a typical 2-storey home), superior ductility, and adaptable to any seismic zone.
- Both systems can be combined by using reinforced concrete tie beams and columns within a masonry framework to improve seismic performance.
For a detailed cost analysis of RCC framed structures, refer to RCC Frame Structure Cost per Sq Ft India 2026. Selecting the appropriate structural system early in the design phase saves time, reduces redesign, and ensures compliance with IS 1893.
RCC Construction Best Practices
High quality concrete is the backbone of any earthquake-resistant structure. Use well-graded aggregates, maintain a water-cement ratio of 0.35 to 0.45, and adopt mix designs that achieve a minimum compressive strength of M20 for residential foundations. Supervision of concrete placement, proper vibration to eliminate voids, and timely curing for at least 14 days are essential to achieve the desired strength and durability.
| Grade | Target Strength (Mpa) | Typical Mix Ratio (Cement:Sand:Aggregate) |
|---|---|---|
| M10 | 10 | 1:2.5:4.5 |
| M15 | 15 | 1:2:4 |
| M20 | 20 | 1:1.5:3 |
| M25 | 25 | 1:1:2 |
| M30 | 30 | 1:0.5:1.5 |
| M35 | 35 | 1:0.45:1.35 |
| M40 | 40 | 1:0.4:1.25 |
The above mix ratios are consistent with the guidance provided in Concrete Mix Ratio Guide. For earthquake-prone zones, it is advisable to use at least M25 concrete for columns and M20 for footings, with appropriate admixtures to improve workability and reduce shrinkage cracking.
Foundation Types for Earthquake Resistance
The foundation must transfer seismic forces from the superstructure to the soil without excessive settlement or rotation. Commonly used earthquake-resistant foundations in India include isolated footings with seismic isolation pads, combined footings for closely spaced columns, raft (mat) foundations for soft soils, and pile foundations for weak or liquefiable ground. Raft foundations provide a large area of contact, reducing differential settlement and enhancing overall stability during shaking.
When dealing with expansive or lateritic soils, it is prudent to perform a detailed geotechnical investigation and adopt deep foundations such as bored piles or driven piles. The selection of foundation type should be guided by the Foundation Types Indian Soil Guide 2026, which outlines the suitability of each system based on soil bearing capacity, groundwater level, and seismic zone.
TMT Bar Specifications for Seismic Zones
Thermo-Mechanically Treated (TMT) bars are essential for providing ductility and tensile strength to reinforced concrete elements. For seismic zones III to V, the recommended minimum grade is Fe 500, though Fe 550 or Fe 600 is preferred for higher ductility. Bar diameters should be selected based on the column size, but a minimum of 12 mm is required for columns in Zone IV and V, with staggered spacing to avoid congestion.
The cost of TMT bars in 2026 ranges from Rs. 55 to Rs. 80 per kilogram for Fe 500, and Rs. 70 to Rs. 95 per kilogram for Fe 550. Bulk purchases for a typical 1500 sq ft house can amount to Rs. 1.2 lakh to Rs. 1.8 lakh, depending on the bar grade and market fluctuations. Ensure that the bar ends are properly hooked and that lap lengths follow the guidelines in IS 1786 to achieve the desired ductile behavior.
Plastering and Masonry Techniques for Seismic Resilience
Even though the primary load-bearing function of walls is provided by reinforcement, proper masonry work contributes to overall stability. Use high-quality burnt clay bricks or laterite blocks with a compressive strength of at least 7.5 Mpa. Apply a 12 mm thick cement-sand plaster (1:4 cement to sand) on both interior and exterior surfaces to protect the masonry from moisture ingress, which can weaken the bond during an earthquake.
Incorporate horizontal reinforcement such as steel mesh or polypropylene fibers within the plaster to improve crack resistance. For walls that act as shear elements, install vertical steel reinforcement (e.g., 10 mm bars) at regular intervals and tie them to the main concrete frame. This approach creates a composite wall system that can absorb and dissipate seismic energy.
Bracing and Shear Walls
Bracing systems supplement the inherent strength of the frame by providing additional lateral resistance. Common bracing types include diagonal steel bracing, concrete shear walls, and timber braces in low-rise structures. Diagonal steel braces are installed in a cross configuration between columns and beams, forming a rigid X-shape that transfers shear forces directly to the foundation.
| Bracing Type | Materials | Typical Use | Advantages |
|---|---|---|---|
| Diagonal Steel Bracing | Hot-rolled steel bars or sections | Frames in Zones III-V | High strength, easy installation, adaptable to existing frames |
| Concrete Shear Wall | Reinforced concrete (Fe 500) | High-rise residential, zones IV-V | Excellent stiffness, integral with floor slabs |
| Timber Brace | Seasoned hardwood | Low-rise rural houses, zones II-III | Low cost, good energy absorption |
Shear walls should be located symmetrically around the building core to avoid torsional effects. The wall thickness typically ranges from 150 mm to 250 mm, with vertical reinforcement at 200 mm spacing and horizontal reinforcement at each floor level. Proper detailing of openings (doors and windows) with lintels and column heads is essential to maintain wall continuity.
Common Mistakes to Avoid in Earthquake-Resistant Construction
- Using undersized reinforcement bars or reducing the bar diameter to save cost, which compromises ductility.
- Skipping the provision of seismic isolation pads or using plain footings in high seismic zones.
- Improper curing of concrete, leading to reduced compressive strength and increased cracking.
- Ignoring the need for regular column ties or lap splices, resulting in weak column cores.
- Allowing large openings in shear walls without adequate lintel reinforcement, which creates stress concentration points.
- Using low-grade bricks or poorly graded aggregates that do not meet the required strength criteria.
- Neglecting site specific geotechnical reports and adopting a one-size-fits-all foundation solution.
Checklist for Homeowners and Builders
- Confirm the seismic zone of the site using official government maps.
- Ensure the structural design follows IS 1893 (Part 1) 2016 and IS 4326 2012.
- Choose an RCC framed structure for zones IV and V; use reinforced masonry only for zones II-III with adequate ties.
- Specify Fe 500 or higher TMT bars, minimum 12 mm diameter for columns in high zones.
- Adopt concrete mix designs of at least M25 for columns and M20 for footings; verify mix ratios with the concrete supplier.
- Use appropriate foundation type based on soil report - raft or pile foundations for weak soils.
- Incorporate shear walls or diagonal steel bracing as per the structural analysis.
- Apply a minimum 12 mm cement-sand plaster with proper reinforcement to all masonry walls.
- Schedule regular site inspections to verify bar placement, concrete placement, and curing practices.
- Maintain documentation of material certificates, mix design reports, and inspection logs for future reference.
Conclusion
Building an earthquake-resistant home in India requires a holistic approach that integrates site assessment, code compliance, appropriate material selection, and meticulous construction practices. By understanding the seismic zone, adhering to IS 1893 and IS 4326, and implementing proven techniques such as reinforced concrete frames, shear walls, and quality TMT reinforcement, homeowners can significantly reduce the risk of structural failure during an earthquake. While the initial investment may be higher, the long-term safety benefits and potential reduction in repair costs make it a prudent choice. Use the checklist above to verify that every critical element has been addressed before the first brick is laid.
Related: Foundation Types Indian Soil Guide 2026
Related: Concrete Mix Ratio Guide for Various Grades
Related: RCC Frame Structure Cost per Sq Ft India 2026 Complete Guide