
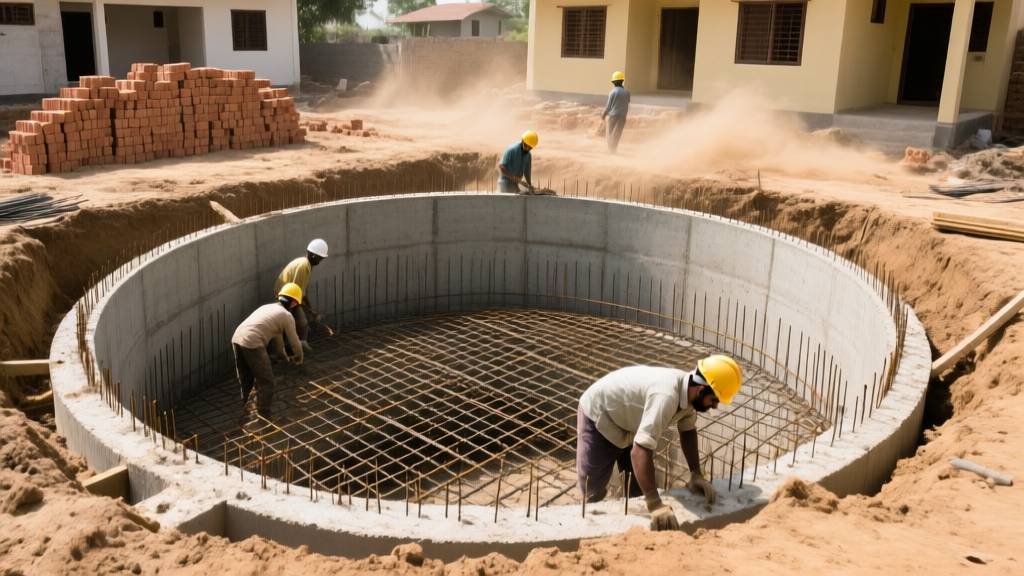
What an underground sump is and why it matters
In most Indian towns the tap water you get from the municipal pipe is not a 24-hour service. Bangalore's BWSSB runs a 4-day cycle - you get water on Monday, Wednesday, Friday and Saturday, then wait three days for the next batch. Mumbai's MMRDA schedule limits supply to 6-hour windows in the early morning and evening. When the pipe finally opens, the pressure is low and the flow rate drops after the first 15 minutes. That is why a lot of homeowners dig a pit, line it, and store the water for later use.
Besides municipal scarcity, many small builders use a sump as a bore-well buffer. The bore-well pumps at 1,500 L/min can fill a 10,000 L tank in under ten minutes, giving you a reserve for the whole day. A third, often ignored, reason is fire-fighting reserve. The National Building Code asks for 1 L of water per kW of installed electrical load for the first 30 minutes of a fire. A 5 kW kitchen-cooking area thus needs at least 5 L × 30 = 150 L, but a 1,000 sq ft house with a 2-ton AC system may need 500 L. An underground tank protects you from the municipal cut-off and gives a legal fire reserve.
Bottom line - if you live in a city with intermittent supply, a bore-well, or you want a fire-reserve, an underground sump stops you from scrambling for a bucket every time the tap stops.
Choosing location and size for 1-BHK, 2-BHK and 3-BHK houses
The first step is to estimate daily water demand. The CWC guideline puts per-capita domestic use at 135 L per day in urban areas. Add 30 L for cooking, 20 L for bathing and 15 L for cleaning. For a 1-BHK (2 adults) the base demand is:
- 2 × 135 = 270 L (drinking & household)
- +30 L (cooking)
- +20 L (bathing)
- +15 L (cleaning)
- Total ~ 335 L per day
Multiply by a safety factor of 1.5 to cover guests and peak dry days - you get ~ 500 L. A 5,000 L tank is then more than enough; you'll fill it twice a week from the municipal supply and keep a buffer for fire.
For a 2-BHK (4 adults) the calculation becomes 4 × 135 = 540 L plus the same 65 L extra - about 605 L. Apply the 1.5 factor → 910 L. A 5,000 L tank still covers two weeks of use, but if you rely on a bore-well you may want 10,000 L to avoid frequent pumping.
A 3-BHK (6 adults) needs 6 × 135 = 810 L + 65 L ~ 875 L. With the safety factor it jumps to 1,312 L. Here a 10,000 L tank gives you a month's cushion and satisfies fire-reserve calculations for a 3-ton AC set (~ 300 L for 30 minutes).
Location is dictated by soil, water-table and utility routing. Pick a spot at least 1.5 m away from the kitchen septic line, 2 m from the foundation wall, and 0.5 m below the lowest floor slab. Avoid planting trees within 1 m of the pit - roots will chew the waterproofing. If the water-table is higher than 2 m, you'll need a deeper pit with a waterproofing membrane and a buoyancy relief pipe.
RCC construction - step by step
1. Excavation - Mark the outline (usually 2 m × 3 m for a 5,000 L tank). Depth depends on capacity; for 5,000 L you need about 2.2 m depth, for 10,000 L around 2.8 m. Use a mini-excavator, but keep the sides shored with timber or steel sheet piles. In soft laterite, bench the walls at 0.5 m intervals and brace with wooden planks.
2. PCC base - Lay a 100 mm plain cement concrete layer (Cement = 1, Sand = 2, Aggregate = 4). It spreads the load and prevents water seepage into the sub-soil. Compact with a plate compactor and keep the surface level within 2 mm.
3. RCC raft - On top of the PCC, cast a 150 mm thick RCC raft using M25 concrete (Cement = 1, Sand = 1.5, Aggregate = 3). This raft ties the walls together and distributes point loads from the tank roof and manhole.
4. Walls - Formwork with plywood or steel shuttering. Pour M25 concrete up to the roof level, keeping the slump at 75 mm. Insert the reinforcement as per the next section. After each lift, vibrate with a mechanical vibrator to avoid honey-combing.
5. Slab roof - The top slab is 150 mm thick, reinforced with a double mesh of 12 mm steel at 150 mm c/c both ways. Include a 150 mm wide concrete ring for the manhole cover. Finish the slab with a 10 mm smooth plaster to receive the epoxy waterproofing.
6. Manhole and overflow - Cast a 600 mm × 600 mm reinforced concrete manhole at one corner, with a 100 mm thick cover plate (cast iron or steel). Install an overflow pipe (100 mm PVC) that leads to the street drain, sloping at 1 %.
7. Waterproofing - Apply a food-grade epoxy coat (Sika Siplast 642) to the interior walls and slab. Follow with a crystalline admixture (Xypex Concentrate) mixed at 2 % of cement weight in the final concrete pour. This combo stops seepage even if the tank sits below the water-table.
8. Curing - Keep the tank wet for 14 days. Spray water twice a day and cover with burlap. Do not rush the curing; premature drying leads to cracks that later become leaks.
9. Backfilling - Once the waterproofing has cured (7 days), backfill with selected sand and gravel in layers, compacting each 150 mm thick layer. Finish with a concrete screed if you plan to plant a garden above the tank.
For more on waterproofing, see our Underground Waterproofing Guide.
Reinforcement details - what IS 456 demands
Walls: 12 mm TMT bars (Tata Tiscon 500 D) placed at 150 mm centre-to-centre both longitudinally and transversely. Provide 200 mm cover from the outer face. Use 75 mm stirrups (8 mm) at 200 mm spacing for shear. Lap length = 40 × diameter = 480 mm, tied with steel wire.
Roof slab: Two layers of 12 mm mesh at 150 mm c/c, spaced 75 mm apart. Provide chairs of 25 mm height at each intersection; spacing of chairs 300 mm. Cover block of 20 mm concrete to protect the mesh from the epoxy.
Raft: 10 mm bars at 200 mm spacing, with 150 mm cover. All reinforcement must be clean, free of rust, and tied with 16 mm binding wire.
These are the minimums; in laterite soil I always bump the wall steel to 16 mm at 200 mm spacing. The extra cost is worth the peace of mind.
Material take-off for 5,000 L and 10,000 L tanks
| Item | 5,000 L tank | 10,000 L tank | Unit/Brand |
|---|---|---|---|
| Cement (50 kg bag) | 85 bags | 165 bags | UltraTech OPC 43 |
| TMT steel (kg) | 1,250 kg | 2,400 kg | Tata Tiscon 500 D |
| Coarse aggregate (mm 20-40) | 5.2 m3 | 10.5 m3 | Local river stone |
| Fine sand | 2.8 m3 | 5.6 m3 | River sand, washed |
| Water (litres) | 1,200 L | 2,400 L | Municipal tap |
| Epoxy waterproofing (litres) | 30 L | 55 L | Sika Siplast 642 |
| Crystalline admixture (kg) | 4 kg | 8 kg | Xypex Concentrate |
These numbers assume a 5 % waste factor and a 150 mm thick slab. Adjust sand-aggregate ratio if the local stone is too coarse - I often go 1 : 1.5 for sand to aggregate in Pune.
Cost breakdown across major cities (2026 rates)
| City | 5,000 L tank total | 10,000 L tank total | Labour % | Material % |
|---|---|---|---|---|
| Bangalore | Rs. 2,85,000 | Rs. 5,25,000 | 30 % | 70 % |
| Mumbai | Rs. 3,15,000 | Rs. 5,80,000 | 28 % | 72 % |
| Delhi | Rs. 2,70,000 | Rs. 5,10,000 | 32 % | 68 % |
| Tier-2 (e.g., Coimbatore) | Rs. 2,30,000 | Rs. 4,40,000 | 35 % | 65 % |
Labour rates vary: Bangalore's skilled masons charge Rs. 550 per day, Mumbai Rs. 650, Delhi Rs. 500, while Tier-2 sites are around Rs. 400. Cement is Rs. 380 per 50 kg bag, TMT steel Rs. 55 kg, sand Rs. 1,200 per m3, aggregate Rs. 1,500 per m3. Epoxy coat runs Rs. 650 per litre. All prices are inclusive of GST.
If you compare with a pre-fabricated plastic tank, the RCC version costs about 30 % more but lasts three times longer and provides the fire-reserve mandated by the local authority.
Common mistakes and how to avoid them
- Shallow pit below water-table. In coastal Mumbai the water-table can be 1.2 m deep. A 2 m deep sump will float unless you provide a vent pipe and a relief valve. I've seen tanks crack within weeks because the buoyant force was not accounted for.
- No waterproofing. Skipping epoxy or crystalline admixture leads to seepage that stains the floor and corrodes the steel. The repair cost is double the original waterproofing.
- Weak manhole cover. A 100 mm thick concrete cover can be lifted by a child's foot. Use a 12 mm thick cast-iron cover with a lock, or a steel plate with a hinged lid.
- Missing overflow. During monsoon the municipal supply can surge; without an overflow pipe the tank overfills, water seeps into the surrounding soil and can cause foundation settlement.
- Too close to septic tank. The septic leachate is acidic and will eat the epoxy. Keep at least 1 m clearance.
- Poor curing. Cutting the curing period to five days is a common shortcut. The result is a network of micro-cracks that become leaks after a year.
- Ignoring buoyancy when water-table is high. Install a vent pipe with a float-controlled valve to let air in as the tank fills.
These are the most common frauds I've seen: contractors quote a low price, then add "extra waterproofing" later. Insist on a fixed price and check the epoxy batch number before the pour.
Vastu basics, municipal approval and final recommendation
Vastu says the water-storage element should be in the north-east or east side of the plot. It brings prosperity and avoids "water-related" health issues. In practice, the north-east is also the highest point in most flat plots, which helps drainage.
Municipal approvals differ. In Bangalore you need a BWSSB "Water Storage Permit" - submit a structural drawing, fire-reserve calculation and a proof of land ownership. Mumbai requires a "Water Supply Connection" form and a clearance from the fire brigade if the capacity exceeds 5,000 L. Delhi's DDA asks for a "Water Tank Approval" and a soil-bearing-capacity test.
My advice: before you dig, get the soil test, draw a simple plan, and get the permit in hand. It saves weeks of back-and-forth with the civic office.
Related: Plinth Beam Construction Guide | Concrete Mix Ratio Explained
Bottom line - an underground RCC sump is a solid, low-maintenance solution for today's water-scarce cities. Size it right, follow the reinforcement schedule, waterproof properly, and you'll have a tank that lasts three generations. If you're unsure about the soil or the water-table, hire a geotechnical engineer for a quick borehole test - the extra Rs. 2,000 will save you a disaster later.